Leave a Message

Thank you for your message. We will be in touch with you shortly.

145 Chelsea Mews Unit: 96
SEE ALL PHOTOS
145 Chelsea Mews Unit: 96
For Sale

145 Chelsea Mews Unit: 96

145 Chelsea Mews Unit: 96, Chestermere, Alberta T1X 3H1, CA

$409,000 CAD
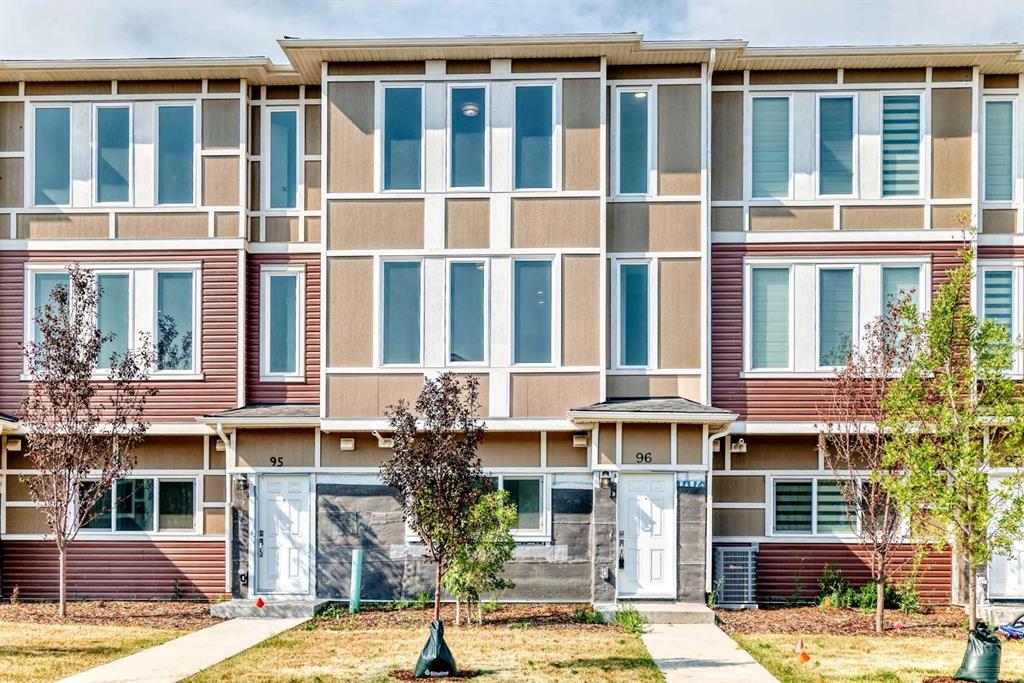
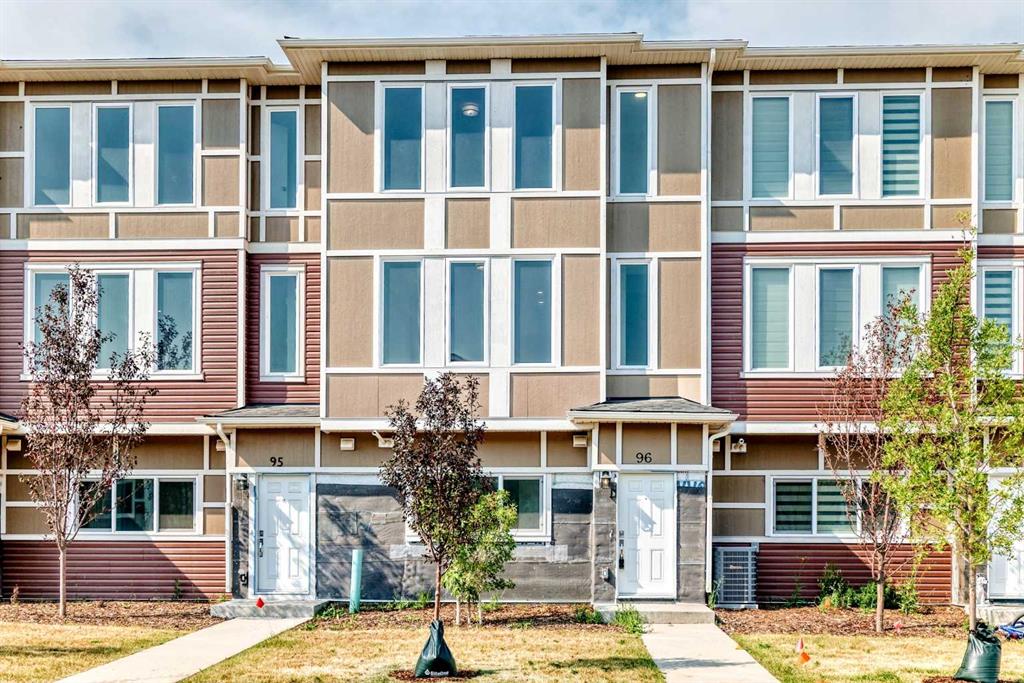
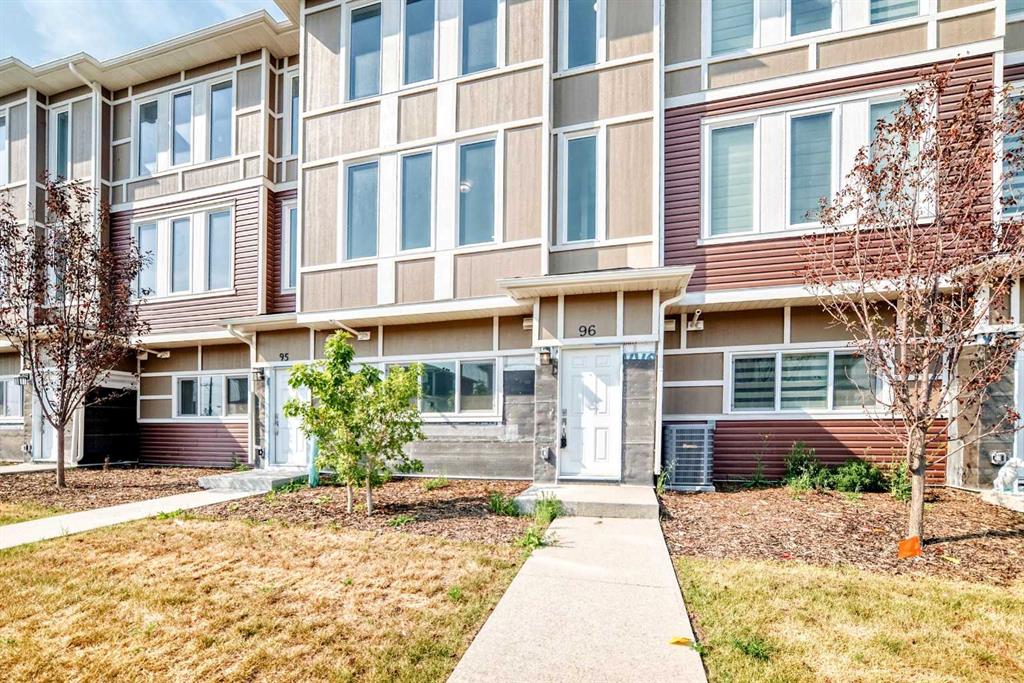
Welcome to this brand-new, never-occupied townhouse offering nearly 1,700 sq. ft. of beautifully designed living space at an exceptional value! Combining modern finishes, thoughtful design, and a prime location, this home is the perfect choice for families, professionals, or investors.

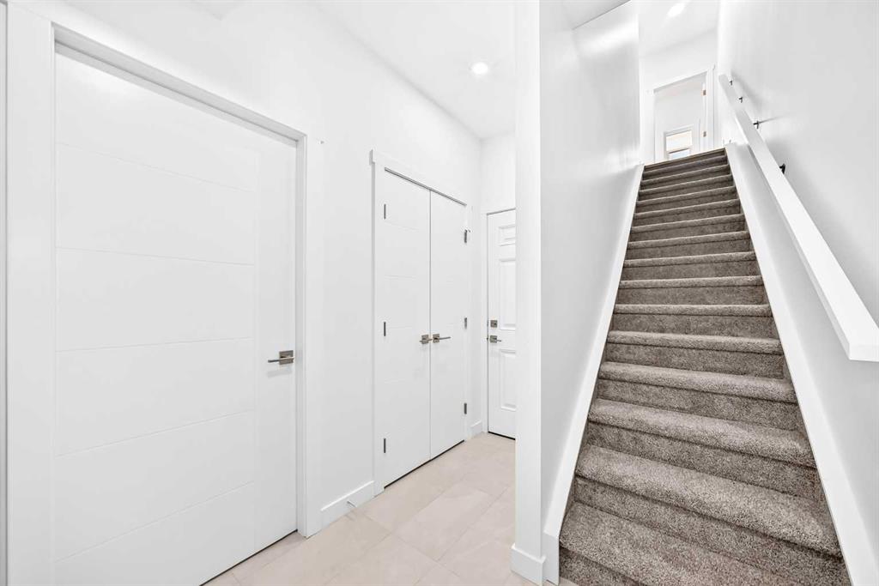
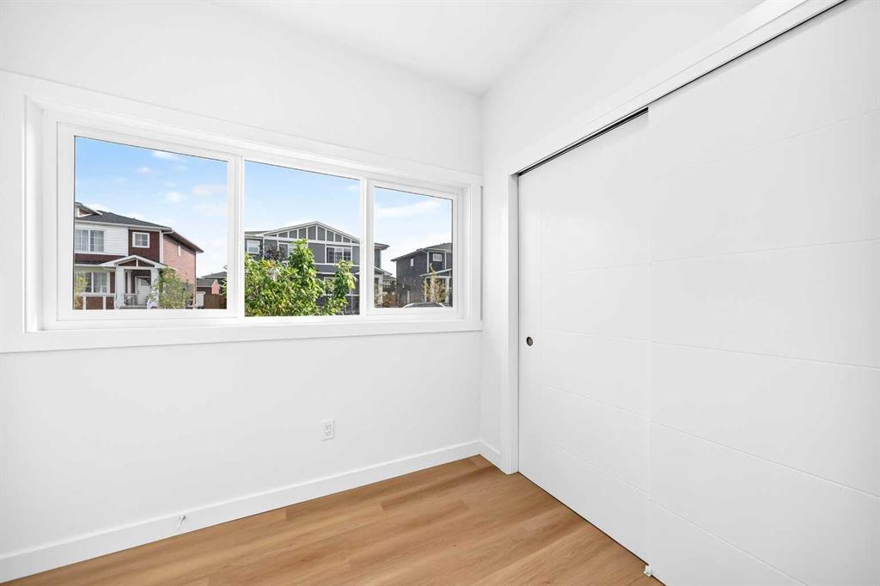
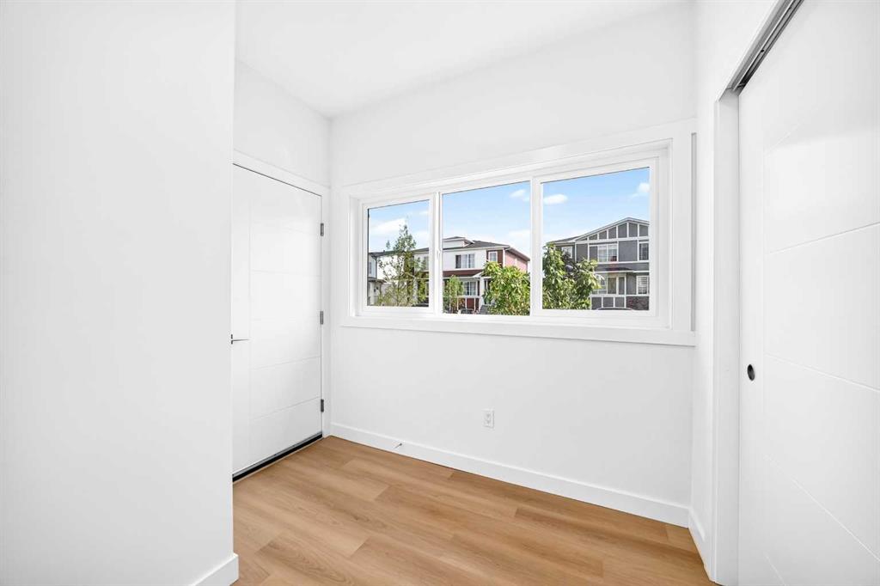
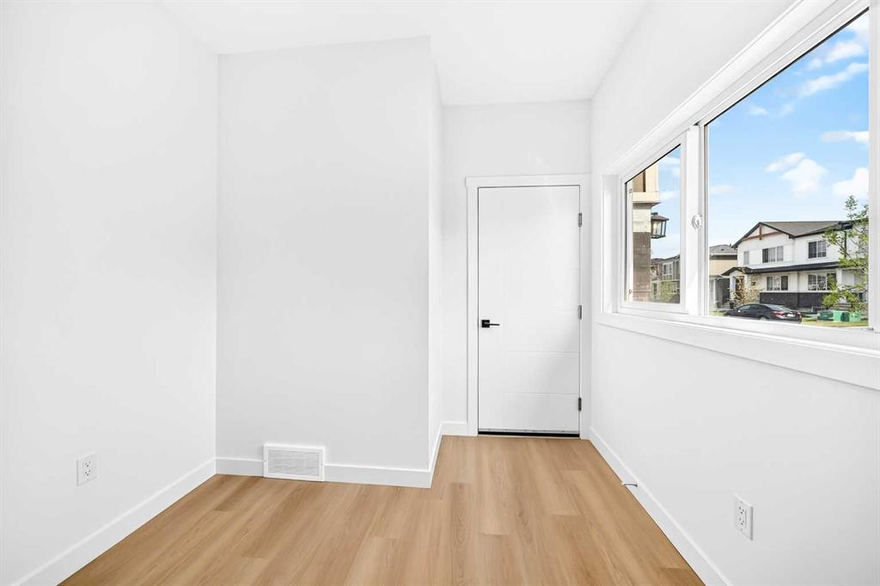
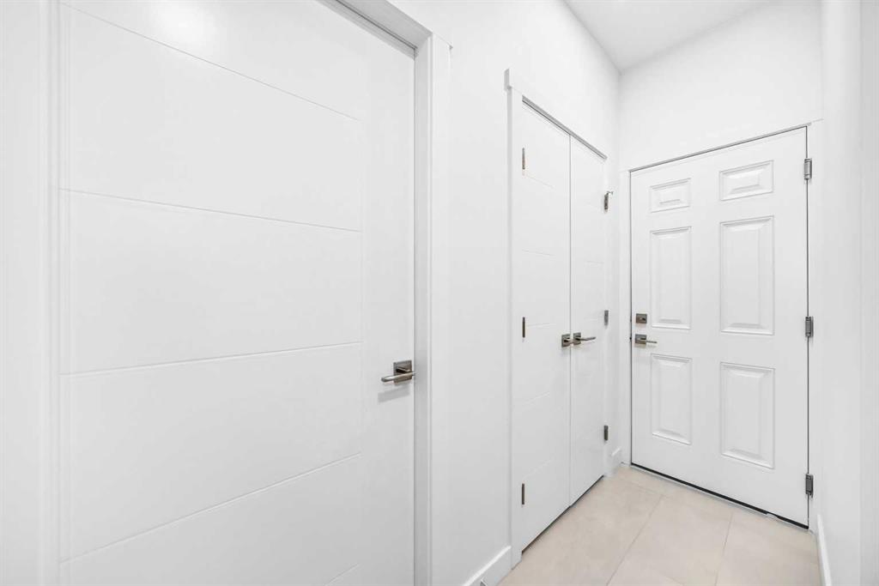
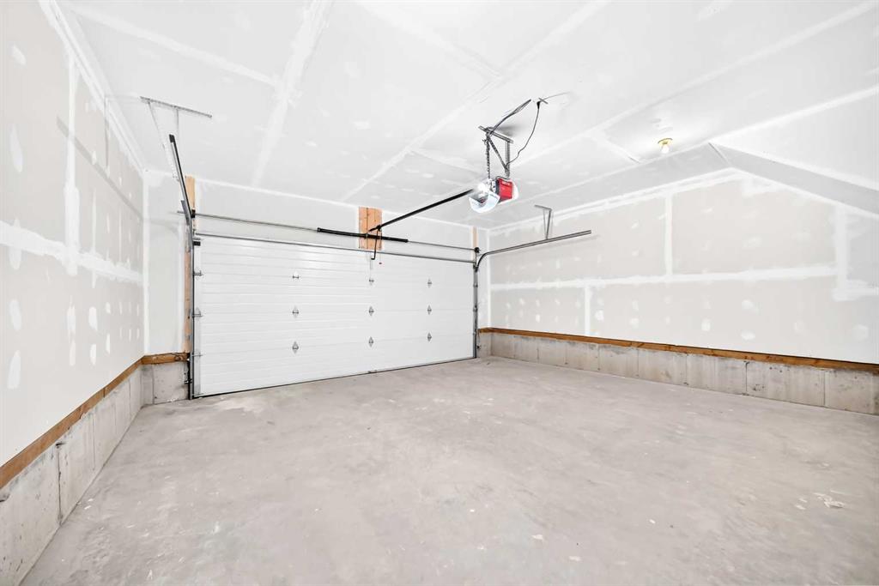
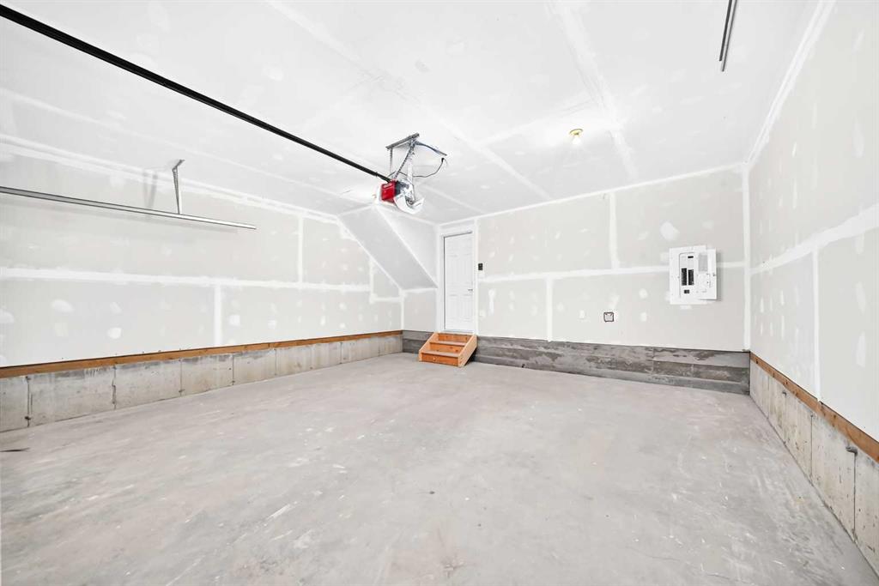
Step inside to a bright and welcoming foyer featuring durable ceramic tile flooring and a versatile main-floor den/home office, ideal for working from home or creating a private study. This level also offers a spacious closet and direct access to the fully finished double attached garage.

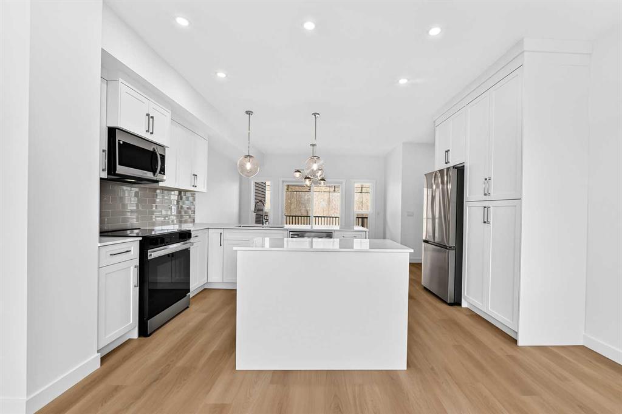
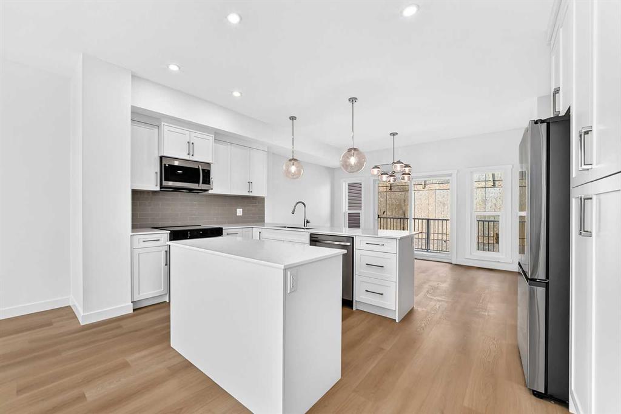
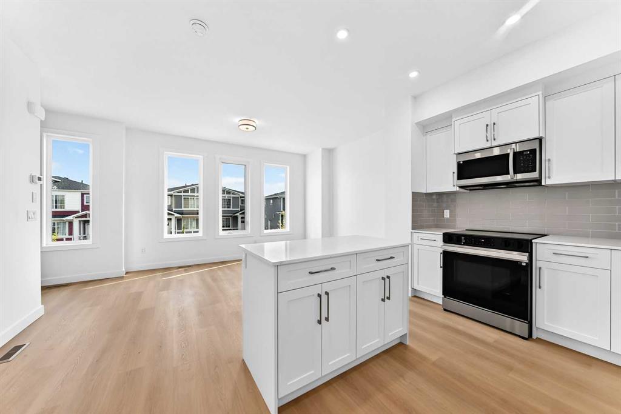
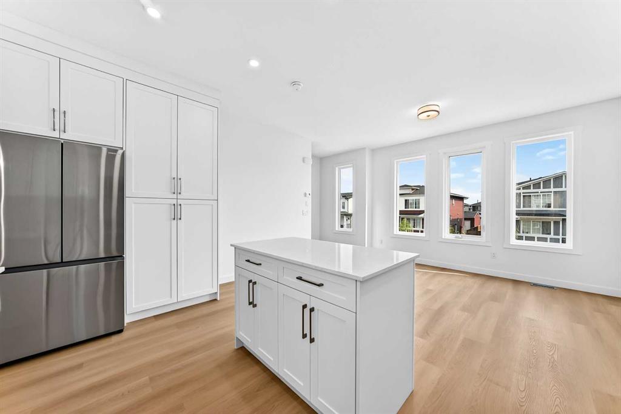
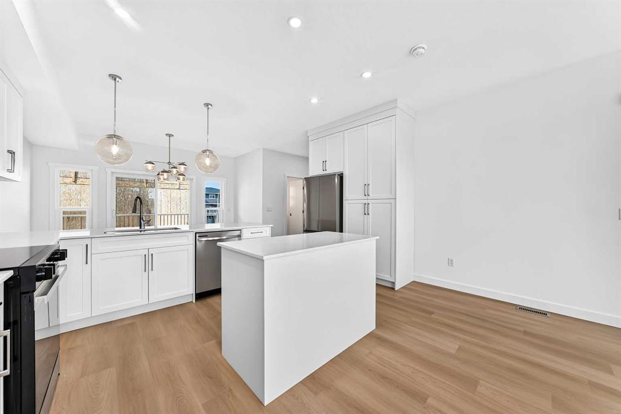
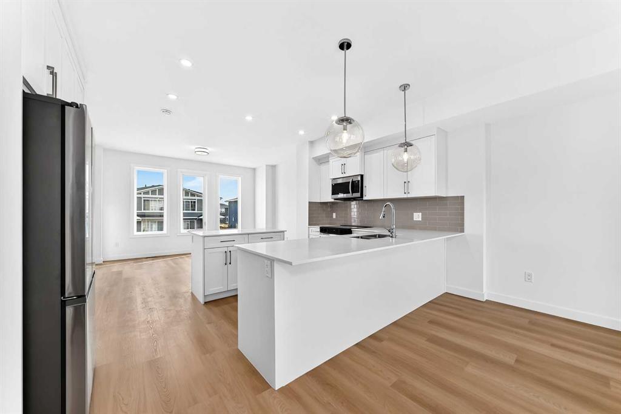
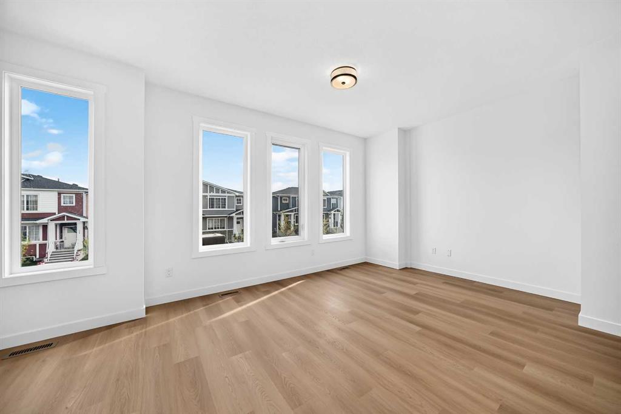
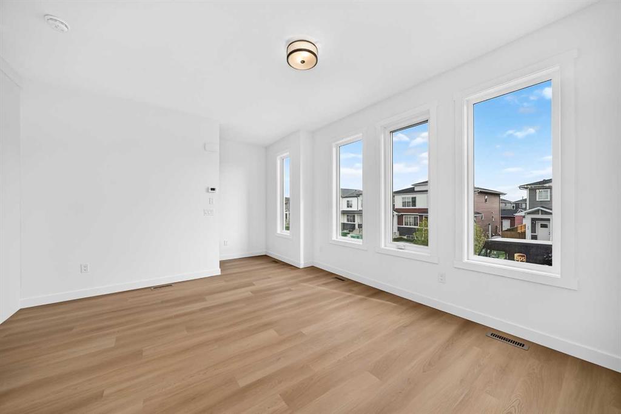
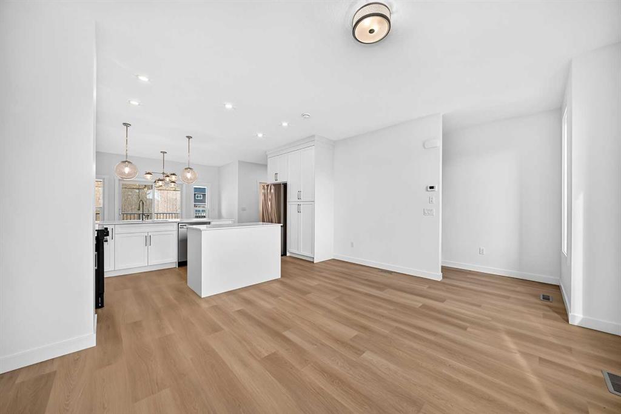
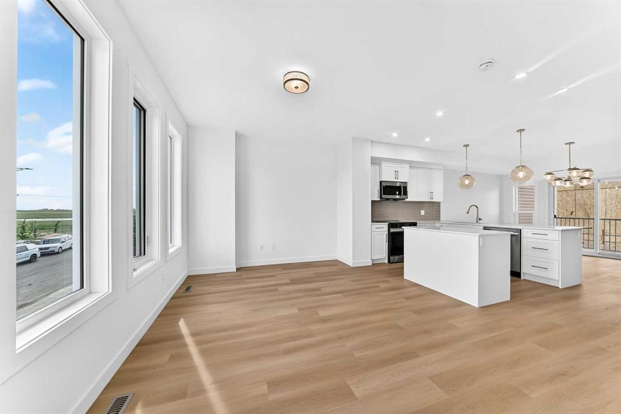
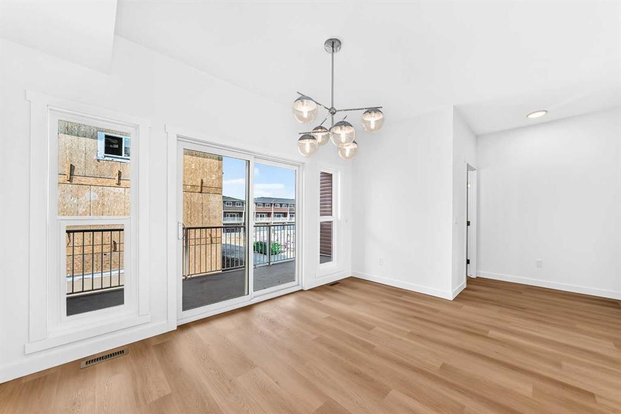
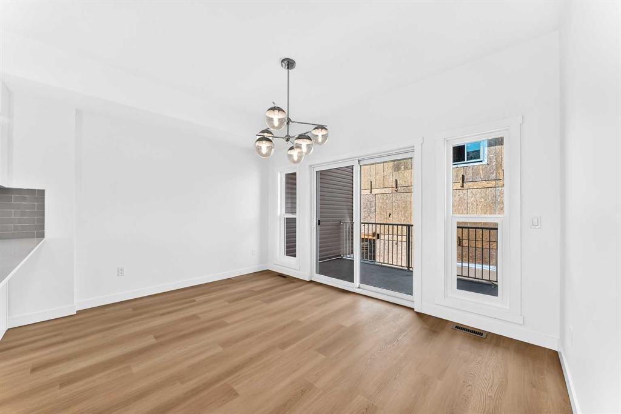
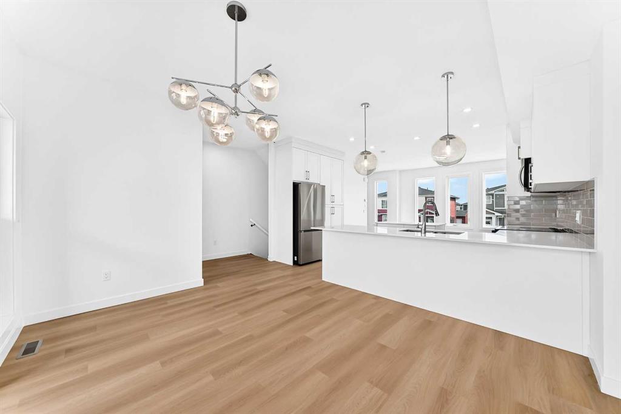
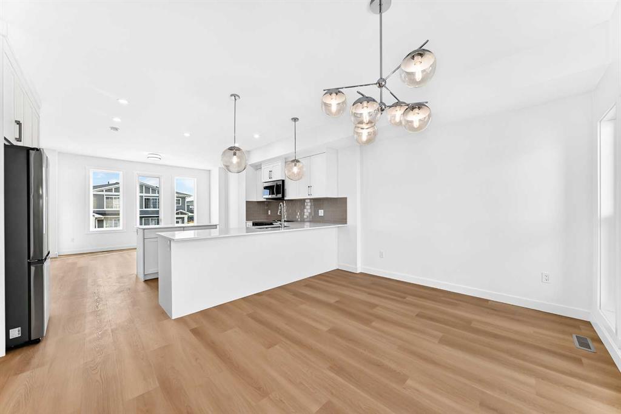
The second floor is designed for both everyday living and entertaining. Luxury vinyl plank flooring flows throughout the entire level, complemented by an abundance of windows that flood the space with natural light. The stunning kitchen features quartz countertops, a large center island, stainless steel appliances, upgraded lighting, extensive cabinetry, and a built-in pantry, providing both style and functionality. A massive dining area and spacious living room complete this impressive open-concept level.

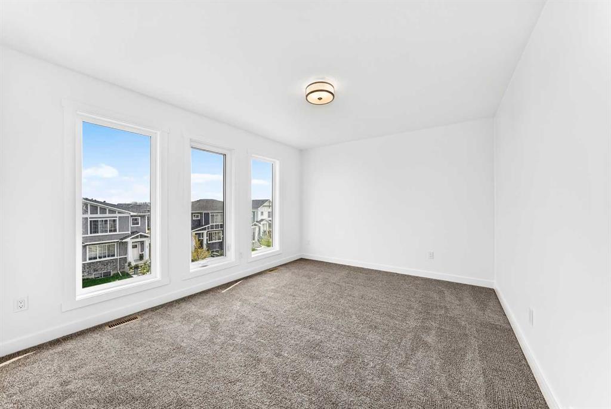
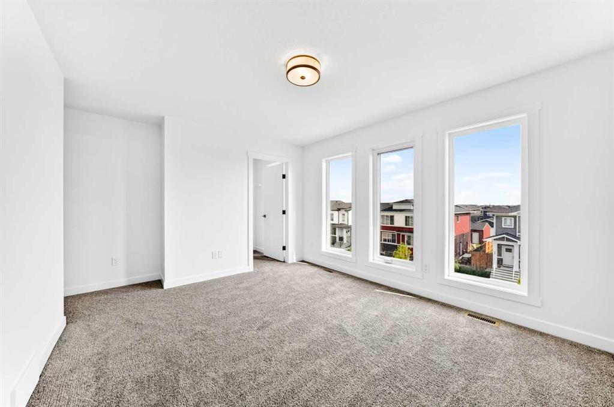
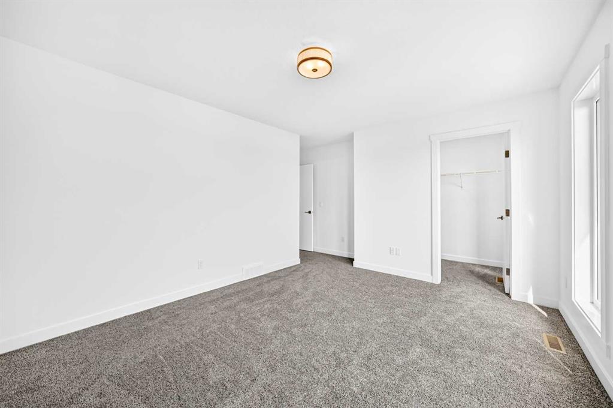
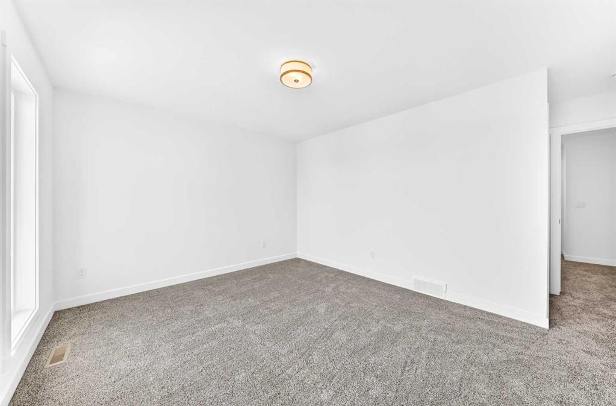
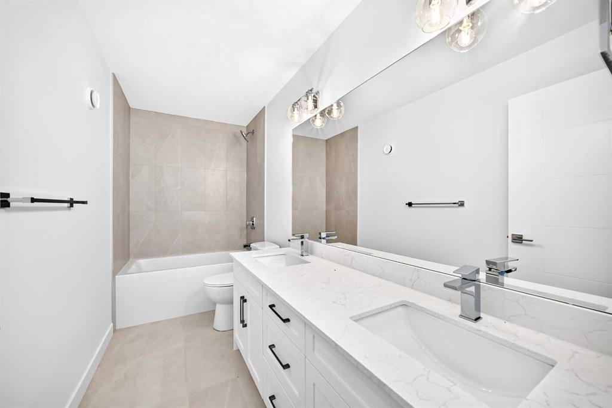
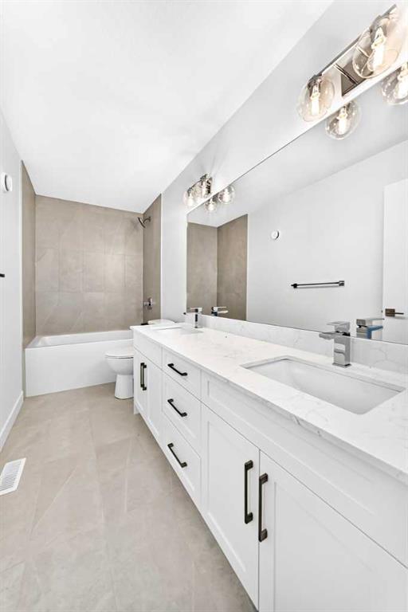
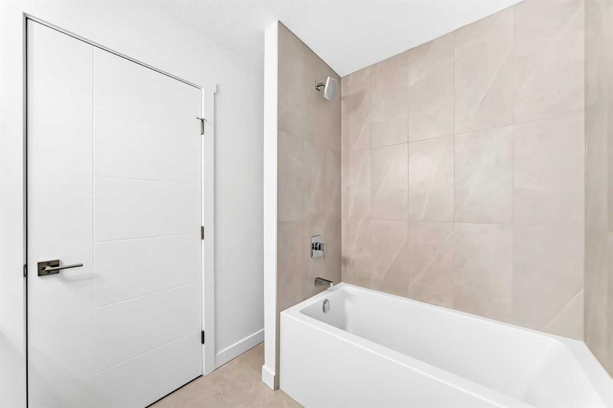
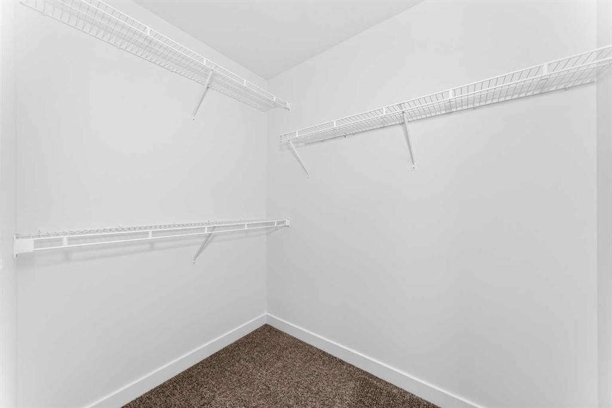
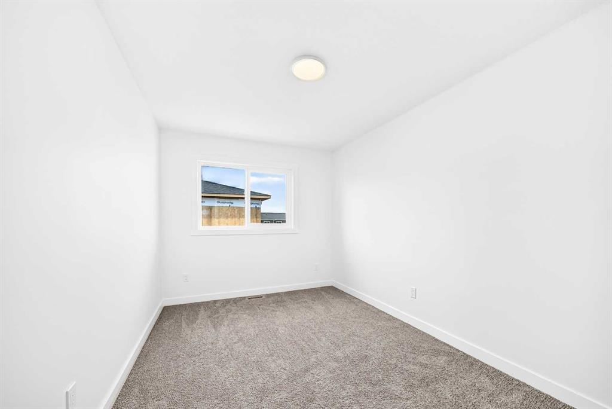
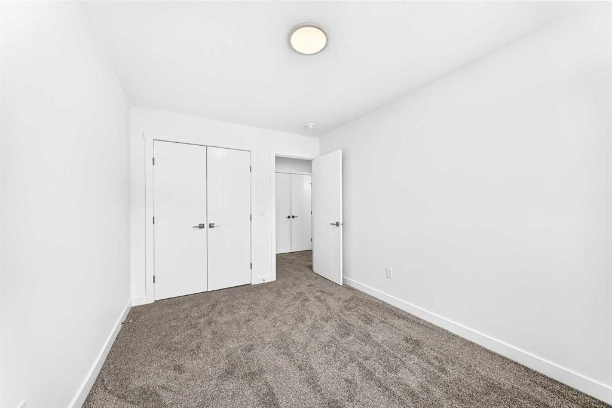
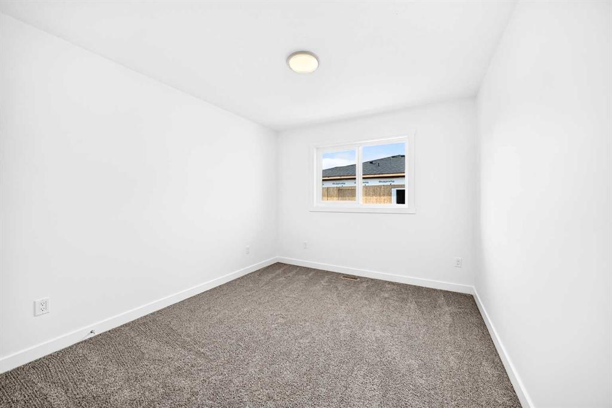
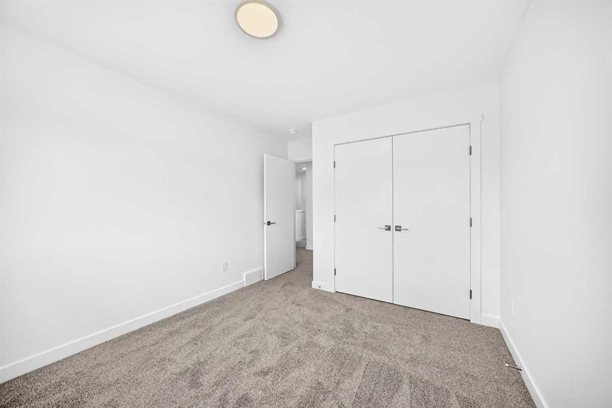
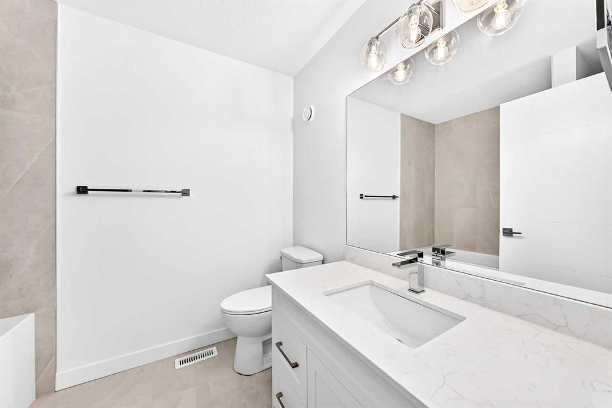
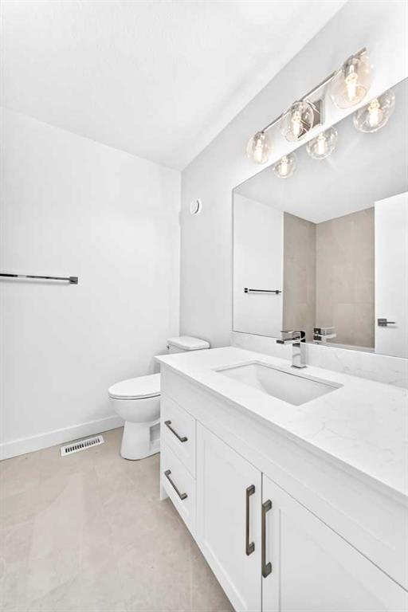
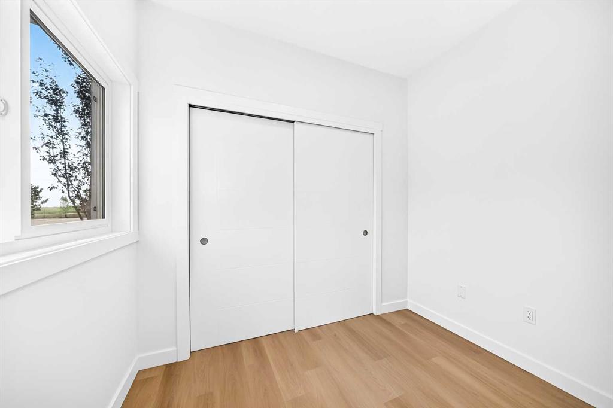
Upstairs, you'll find a luxurious primary retreat with plenty of room for a king-size bed, a spacious walk-in closet, and a beautifully upgraded 5-piece ensuite featuring double vanities, a soaker tub, a separate glass shower, and elegant tile finishes. Two additional generously sized bedrooms easily accommodate queen-size beds and offer large closets and oversized windows. A well-appointed main bathroom completes the upper level.

This home showcases exceptional craftsmanship and consistent high-quality finishes throughout, offering the perfect blend of comfort and contemporary style. With low condo fees, this property provides outstanding value.

Conveniently located just minutes from Costco, shopping centres, parks, schools, restaurants, and major roadways, this is an incredible opportunity to own a brand-new home in a highly desirable community. Move-in ready and never lived in. Don't miss your chance to make this beautiful townhouse your new home!

3
beds

3
baths

1,664.9 Sq.Ft. LIVING AREA

Sam Fard

Sam Fard

Features & Amenities

Interior

  • total bedrooms3
  • Total bathrooms3
  • full bathrooms2
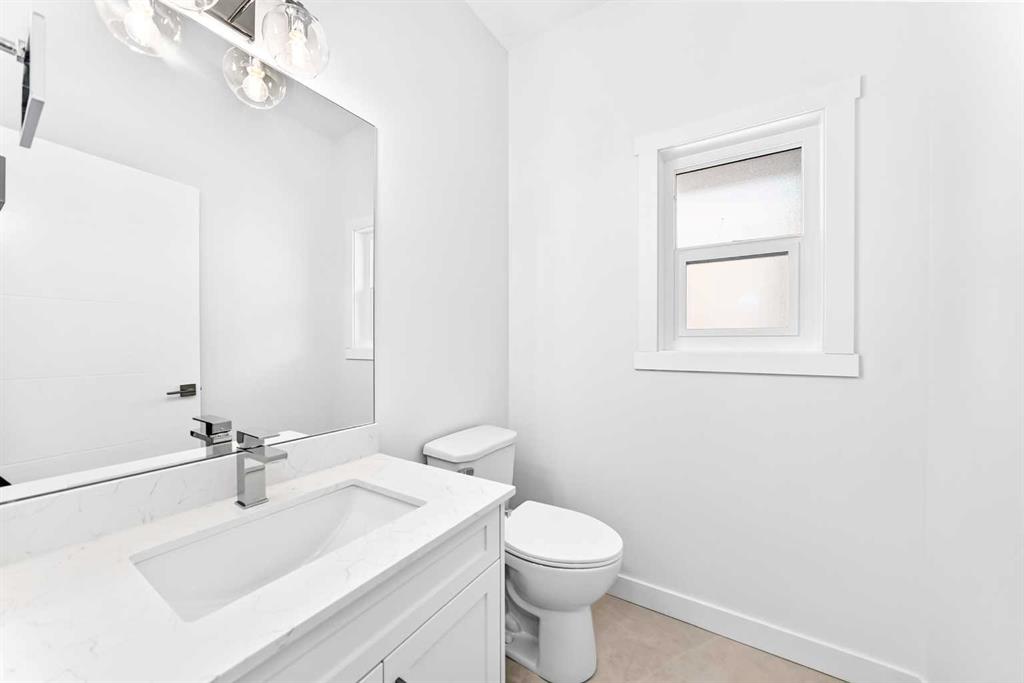
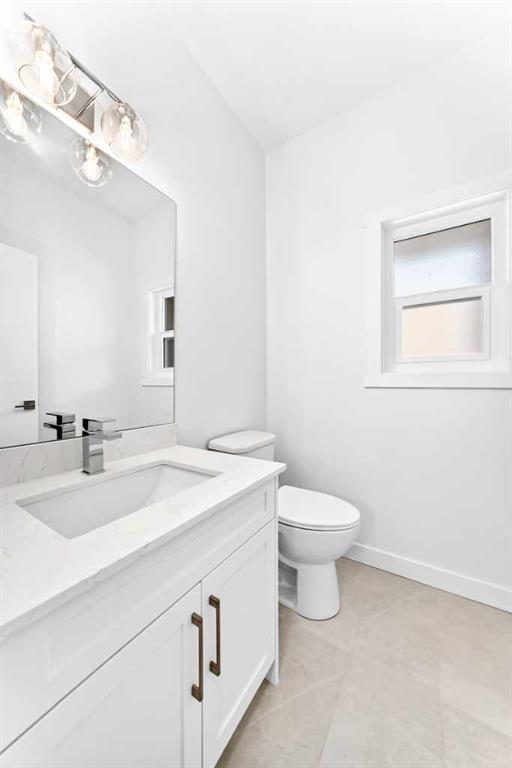
  • half bathroom1
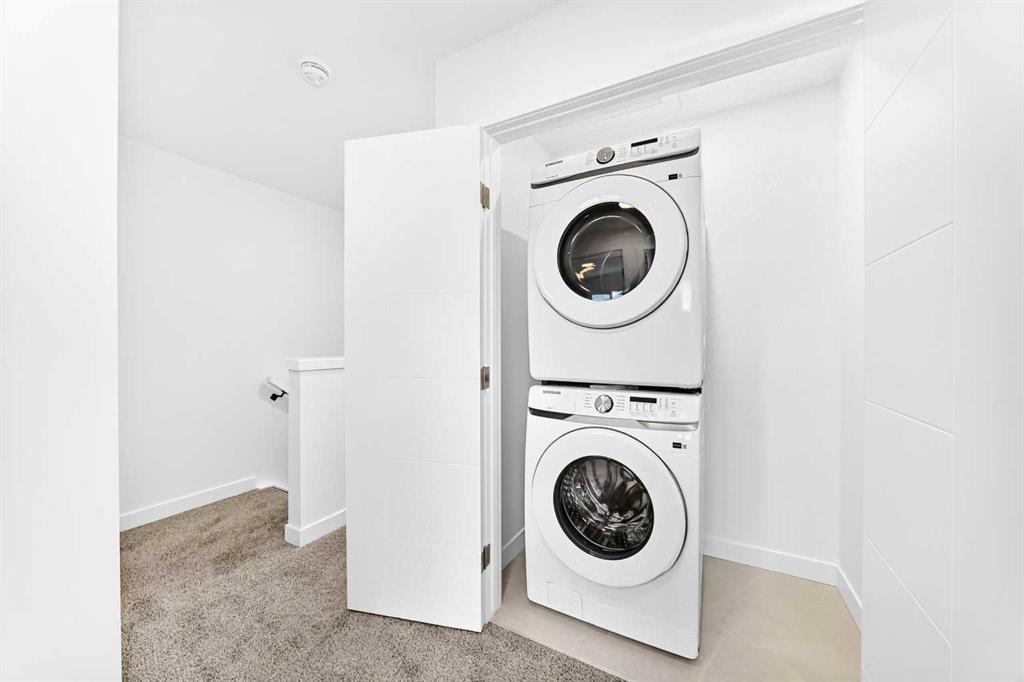
  • Laundry room Laundry Room, Upper Level
  • Flooring Carpet, Ceramic Tile, Vinyl Plank
  • APPLIANCES Dishwasher, Dryer, Electric Stove, Microwave Hood Fan, Refrigerator, Washer
  • other interior Features Breakfast Bar, Chandelier, Double Vanity, High Ceilings, Kitchen Island, No Animal Home, No Smoking Home, Open Floorplan, Quartz Counters, Storage, Vinyl Windows, Walk-In Closet(s)

Area & Lot

  • Status For Sale
  • Living Area1,664.9 Sq.Ft.
  • MLS® IDA2335587
  • TypeTownhouse
  • YEAR BUILT2026
  • Architecture Styles3 (or more) Storey

Exterior

  • STORIES3
  • Garage Space2.0
  • roofAsphalt Shingle
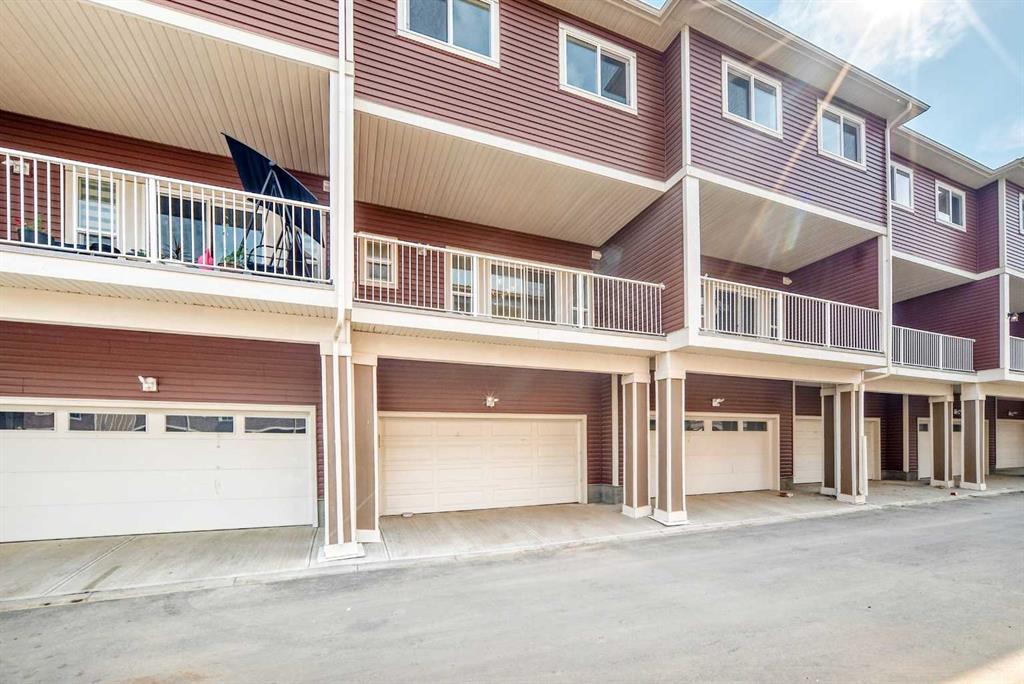
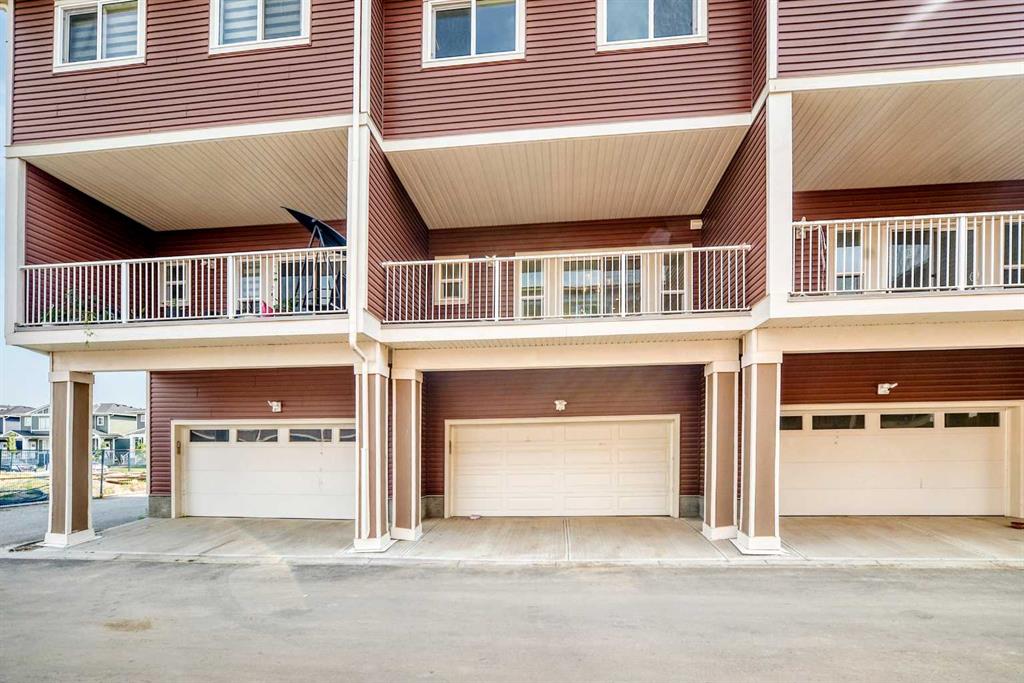
  • lot featuresBack Lane, Level
  • parkingDouble Garage Attached
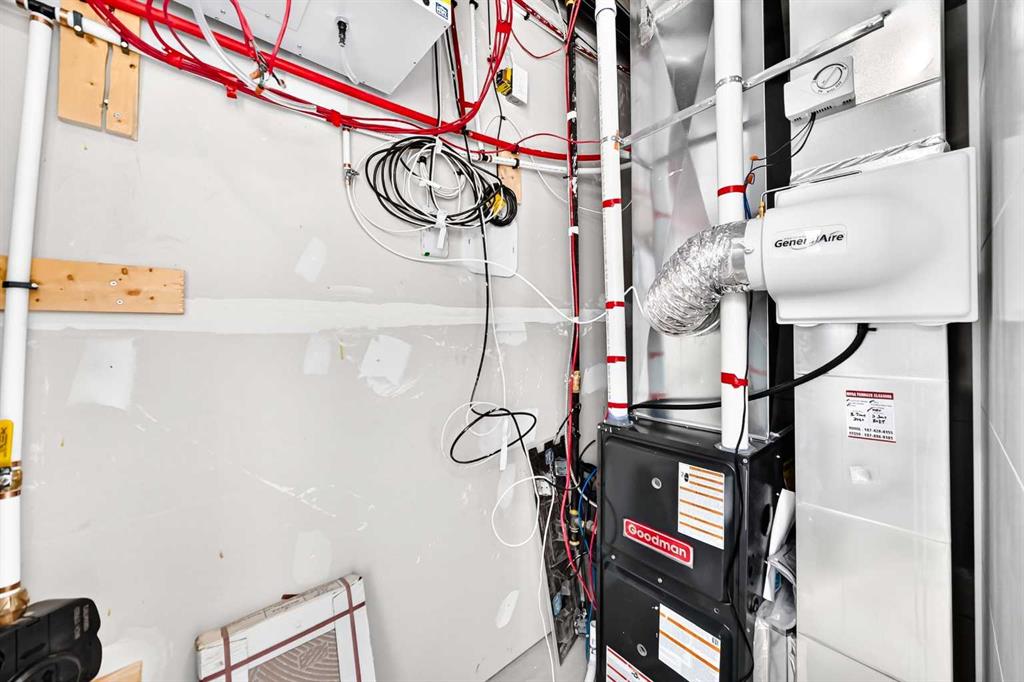
  • HEAT TYPEForced Air, Natural Gas
  • AIR CONDITIONINGNone
  • SubstructurePoured Concrete
  • HOA AmenitiesOther
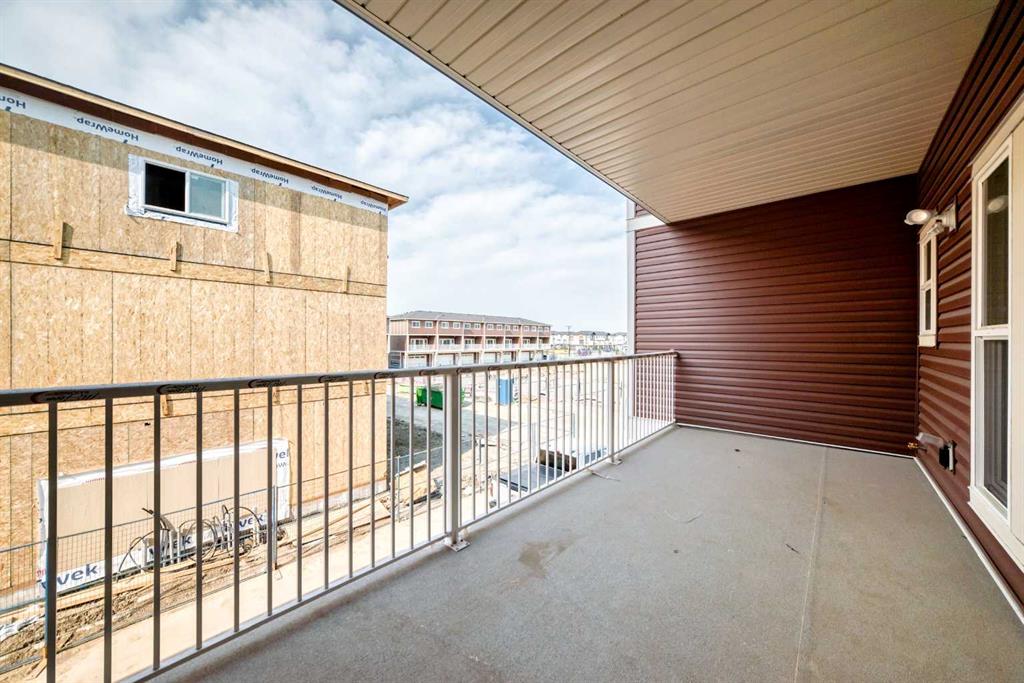
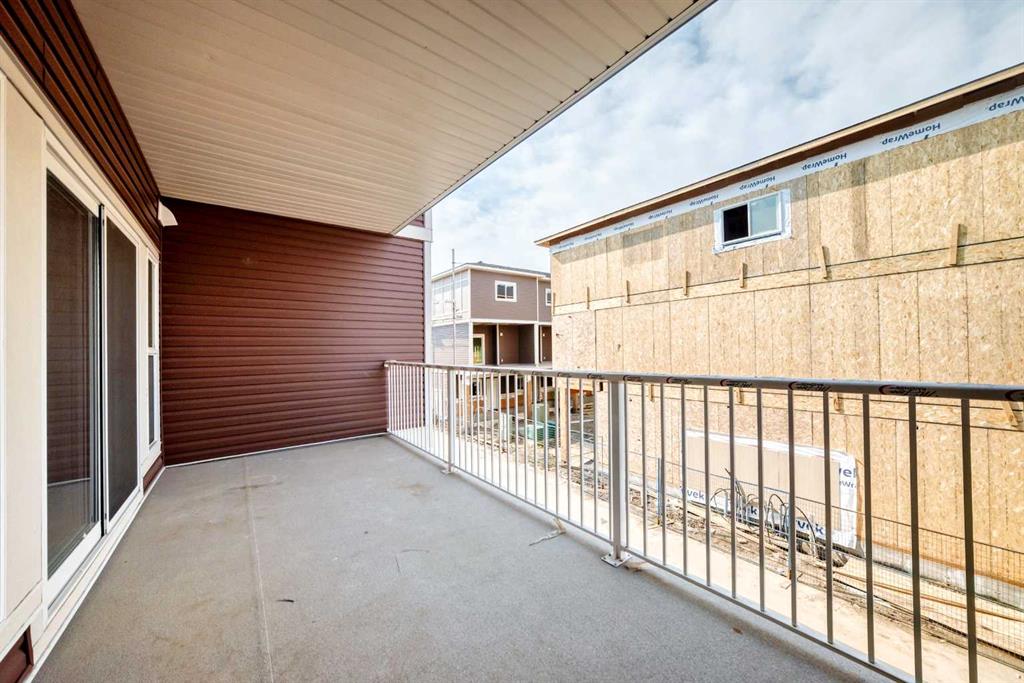
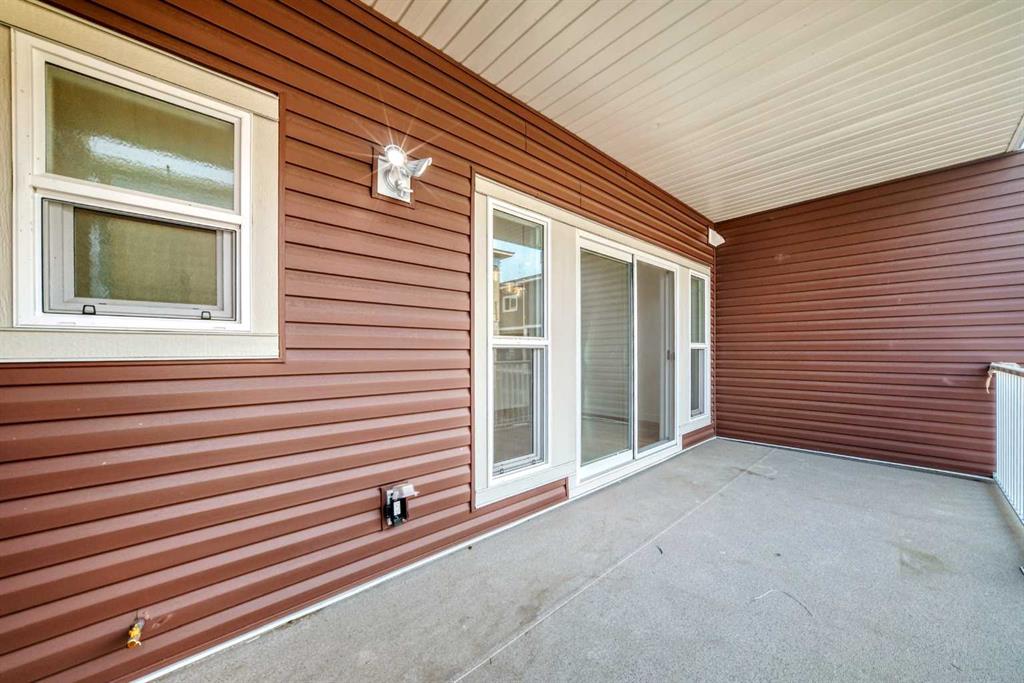
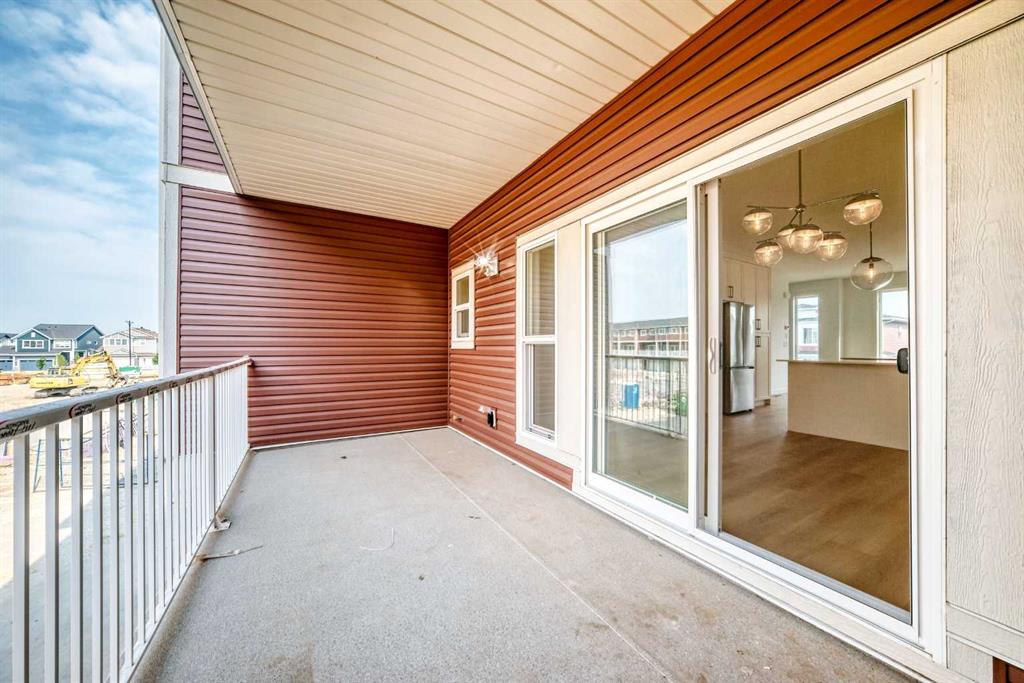
  • other exterior FeaturesBalcony

Financial

  • Sales Price$409,000 CAD
  • HOA $260 CAD
  • Zoning TBD
image

Schedule a Showing

I would love to help you see this beautiful home! As a full-service brokerage, I can arrange a tour. Please submit an offer and answer questions about the buying process.

Schedule a Showing

I would love to help you see this beautiful home! As a full-service brokerage, I can arrange a tour. Please submit an offer and answer questions about the buying process.

Thank you for your interest in 145 Chelsea Mews Unit: 96, Chestermere, Alberta T1X 3H1, CA. We are reviewing your request and will be in touch shortly!

Mortgage Calculator

Estimate your monthly mortgage payment, including the principal and interest, property taxes, and HOA. Adjust the values to generate a more accurate rate.

All estimates are provided for informational purposes only. Actual amounts may vary.
$0,000 Your Payment 20 15 65
$0,000 Your Payment

Work With Sam

Get assistance in determining current property value, crafting a competitive offer, writing and negotiating a contract, and much more. Contact Sam today to discuss all your real estate needs!

Follow Me on Instagram