4 Beds
4 Baths
4,241 sqft
$1,599,900
20 Silver Creek Place NW, Calgary Alberta, T3B 5A2
Price per sqftC$377.25
Built in1979
Property size4,241 sqft
Property typeResidential
Overview
Active
Listed Sep 18, 2026
Updated 42h ago
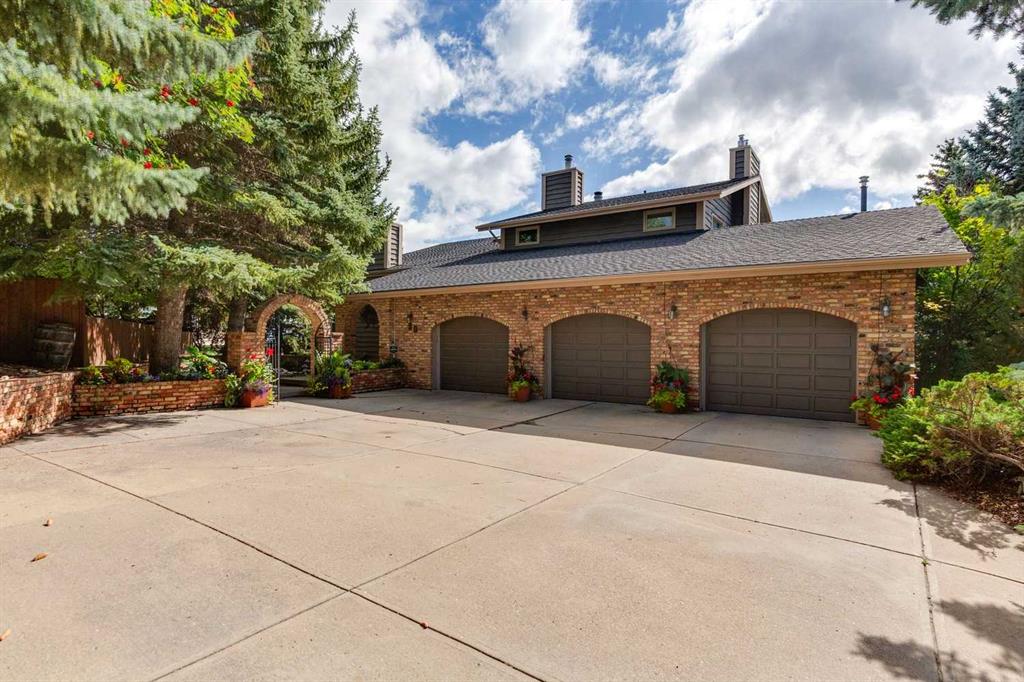
Truly an exceptional home. Tucked away at the end of a quiet cul-de-sac in Silver
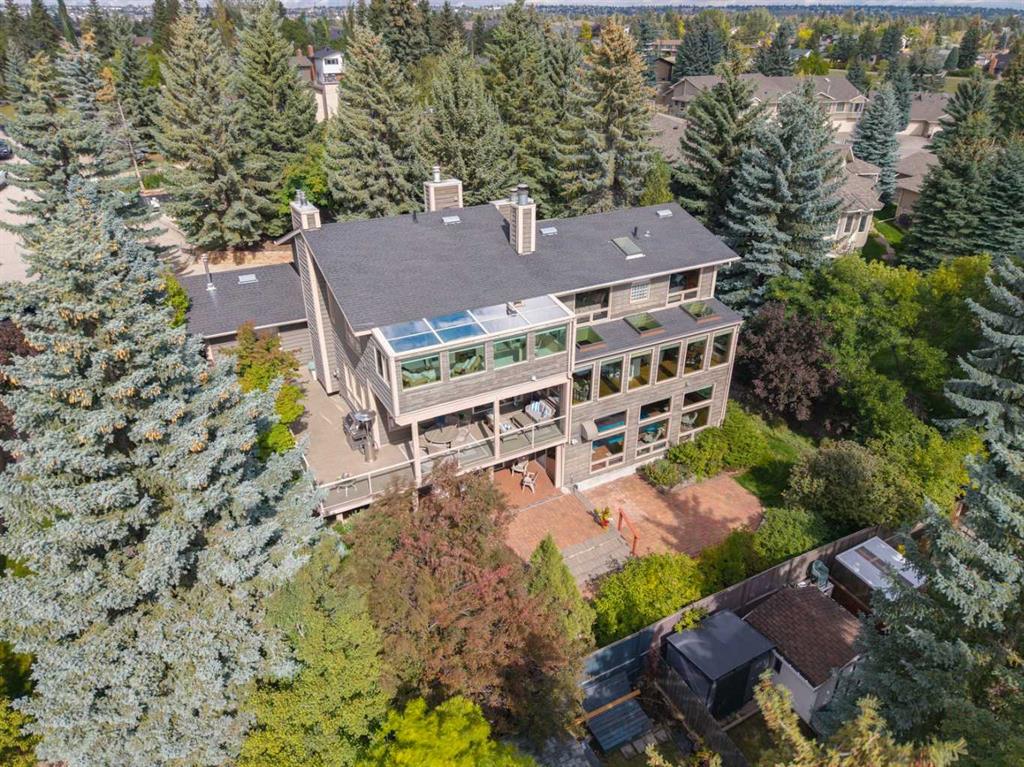
Springs, this remarkable estate home sits on a large .30 acre lot with over 4,200 sq. ft.
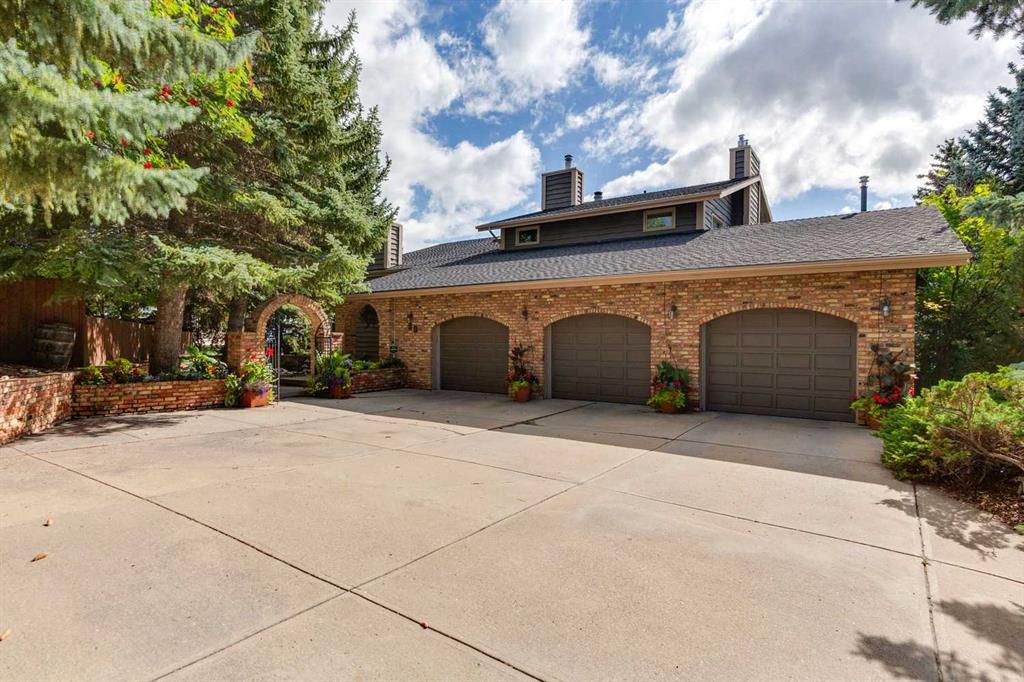
of above-grade developed living space. Sweeping south-facing views, a triple-attached
garage, outstanding spaces for family living and entertaining, and one of the most
pristine indoor pools you have seen, makes this a home that simply stands apart.
Step inside and you immediately sense the grand scale. At its heart is a chef’s kitchen
with dual islands, abundant counter space, a bright breakfast nook, and sitting area.
The main level continues with a formal den, sunken living room and impressive family
room and dining areas, which are framed by walls of southwest-facing windows
overlooking the treetops and city. Custom built-ins and stone-accented fireplaces add
warmth and character, while the living areas flow onto a 650 sq. ft. wraparound patio
designed for outdoor dining and entertaining. Upstairs, the primary suite is a true retreat with a fireside sitting area, spacious ensuite with dual vanities, soaker tub, and separate shower, plus its own four-season sunroom
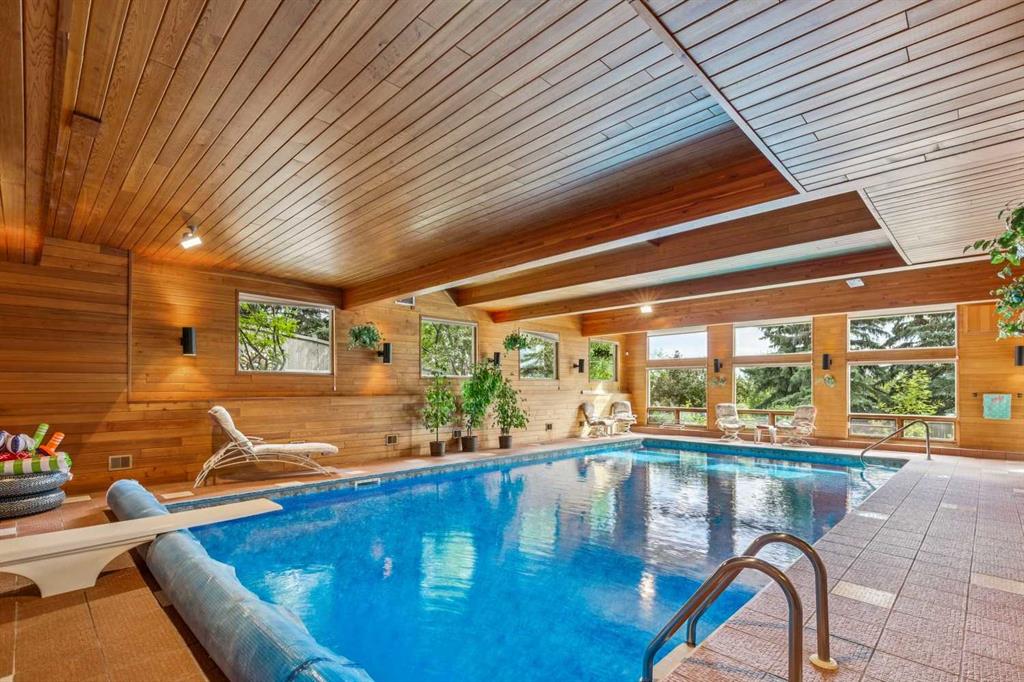
with independent heating and in-floor heat. Three additional bedrooms, renovated bathroom and new upper-level laundry plus a second casual den, provide tremendous flexibility for family living. Then there is the pool. The walkout lower level features a showstopping 36x18 indoor pool, thoughtfully isolated from the main living areas and meticulously maintained with a new liner, updated circulation and water lines, new tile flooring and an upgraded exhaust and dehumidification system. An adjoining updated sauna creates your own private
recreation club, while the entertainment area with custom built-ins and surround sound is ideal for movie nights and gatherings. The oversized triple-attached garage offers approximately 870 sq. ft. of heated, finished
space with an epoxy floor and ample room for vehicles, toys, storage, and a workshop.
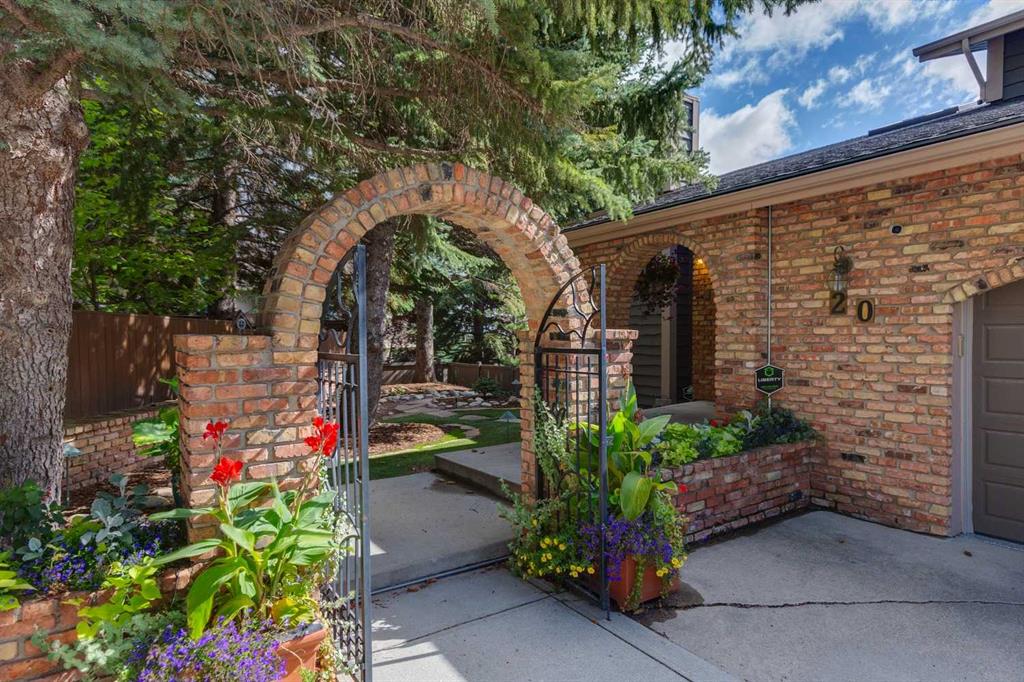
Outside, the estate feel continues with a beautifully landscaped backyard featuring
mature trees and gardens, a fishpond with a water feature, fire pit and upgraded outdoor
lighting. Privacy like this is increasingly difficult to find within the city. Silver Springs is one of northwest Calgary’s most established and sought-after communities, with three area schools, the Botanical Gardens, nearby Bowmont Park, access to the Bow River pathway system and quick connections to Crowchild Trail. A remarkable property, an incredible setting and a home designed to be enjoyed.
Additional information
- MLS® ID
- A2345885
Interior Features
- Bedrooms
- 4
- Bathrooms
- 4
- Fireplace
- Yes
- Cooling
- Yes
- Heating
- Yes
- Basement
- Yes
Exterior Features
- Lot Size
- 0.3 Acres
Other Property Details
- Garage
- Yes
- Pool
- Yes
Courtesy of RE/MAX House of Real Estate, Ross Aitken
Listing Contact: 403-287-3880
Data is supplied by Pillar 9™ MLS® System. Pillar 9™ is the owner of the copyright in its MLS® System. Data is deemed reliable but is not guaranteed accurate by Pillar 9™. The trademarks MLS®, Multiple Listing Service® and the associated logos are owned by The Canadian Real Estate Association (CREA) and identify the quality of services provided by real estate professionals who are members of CREA. Used under license.
©2026 by Pillar 9. All rights reserved.
Data last updated 11:35 PM UTC, 9/20/2026