2 Beds
2 Baths
823 sqft
C$374,900
1122 3 Street SE Unit: 3407, Calgary Alberta, T2G1H7
Price per sqftC$455.53
Built in2015
Property size823 sqft
Property typeCondominium
Overview
Active
Pending
Listed Sep 1, 2026
Updated 9 days ago
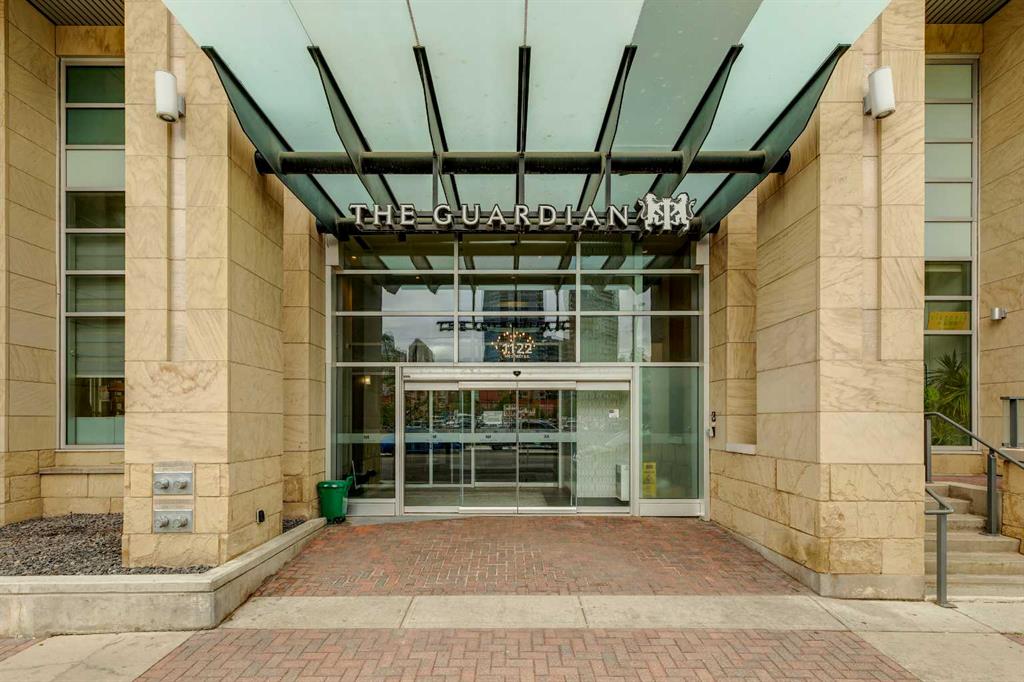
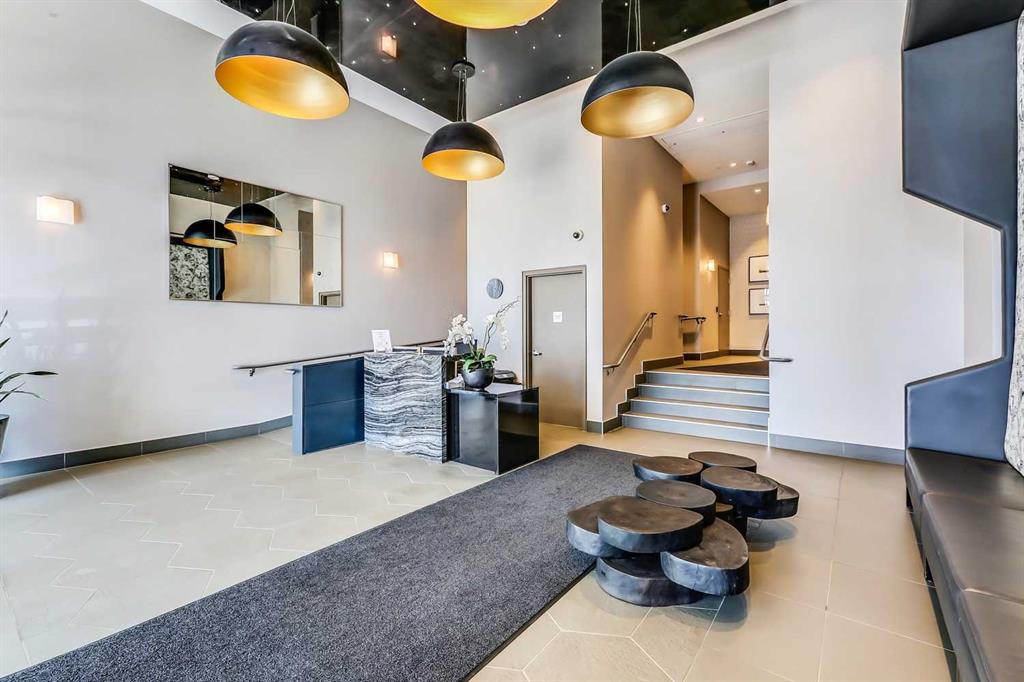
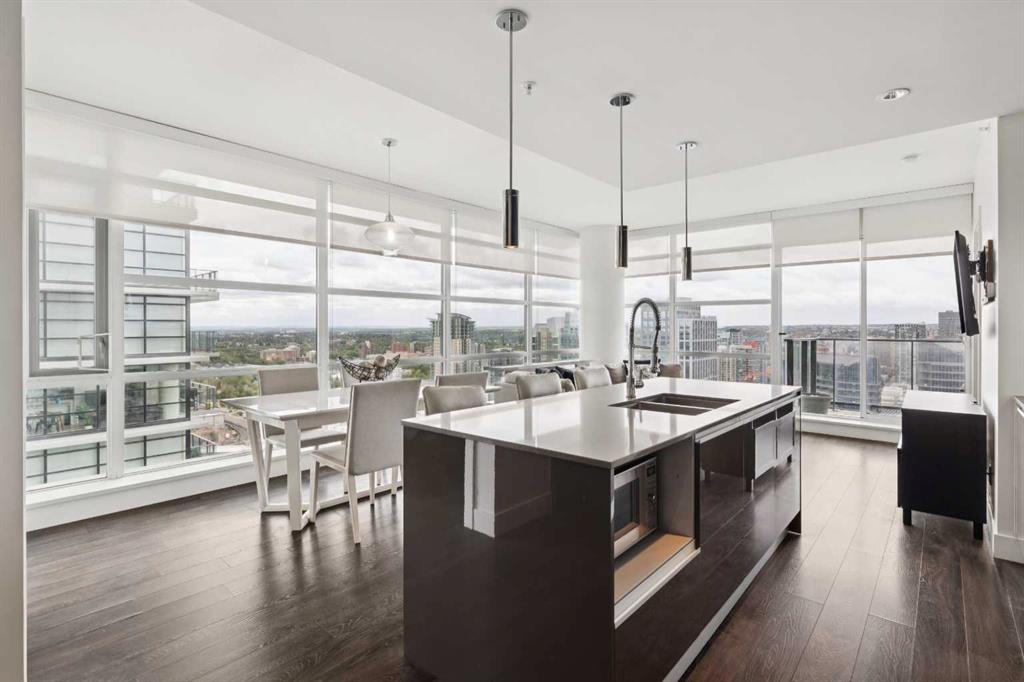
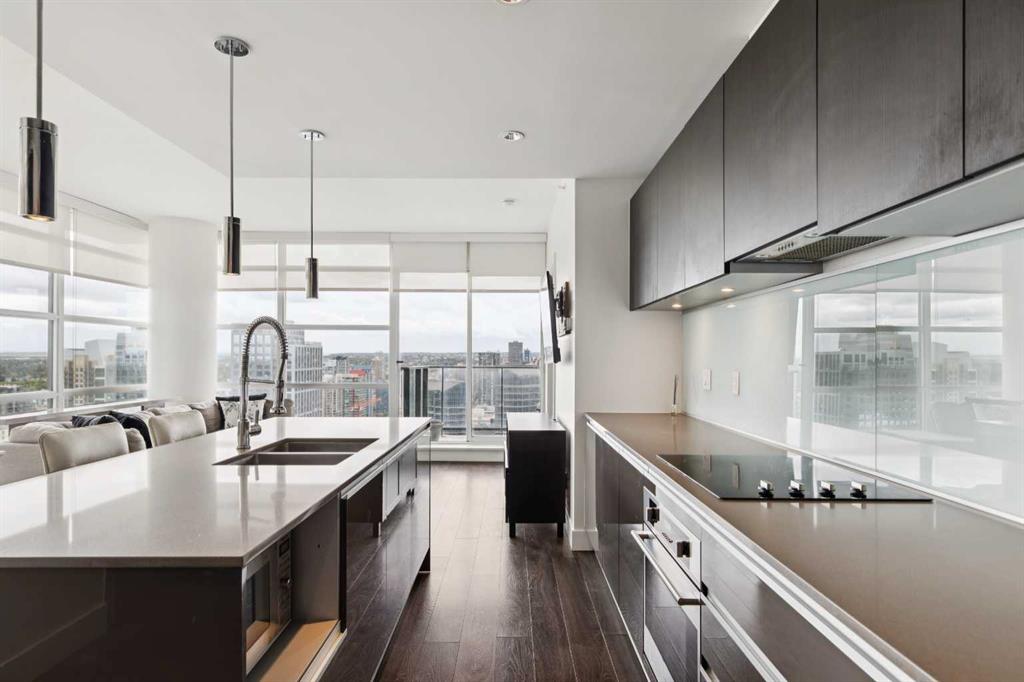
***NO CONDO FEES FOR 12 months! ***The seller will pay your condo fee for the first year after you move in.***ABSOLUTELY THE BEST VALUE IN THE BELTLINE!!! These units were selling for $450,000-$475,000 less than 1 year ago!! AGGRESSIVELY PRICED $90,000 BELOW 2026 ASSESSMENT AND 130K BELOW 2025 ASSESSMENT. Perched on the 34th floor of Calgary's iconic Guardian Towers, this immaculately maintained, sophisticated corner-unit condo captures sweeping, unobstructed southwest views of the city skyline and the Rocky Mountains. The bright, open-concept layout immediately draws you in with picturesque floor-to-ceiling windows that flood every room with natural light, seamlessly connecting the living area to a spacious kitchen equipped with luxury appliances, stone countertops, and an oversized central island with ample storage. Perfectly designed for entertaining or watching the sunset, the living space flows out to an expansive balcony, while the rest of the unit offers exceptional functionality with a generous primary bedroom complete with built-in closets and a spacious ensuite. A versatile second bedroom doubles perfectly as a home office or den, and the entire property is complete with titled underground parking, assigned storage, and peace of mind via 24/7 concierge and security. Residents enjoy first-class building amenities, including a state-of-the-art fitness center, a workshop, a social lounge, and an outdoor terrace with a BBQ area, all situated in an unbeatable location, steps from Stampede Park, the Victoria Park LRT station, and directly across the street from the highly anticipated new Calgary Flames arena.
Additional information
- MLS® ID
- A2341615
- Available from
- December 2, 2026
Interior Features
- Bedrooms
- 2
- Bathrooms
- 2
- Cooling
- Yes
- Heating
- Yes
- Basement
- No
Other Property Details
- Pets Allowed
- Yes
Courtesy of RE/MAX First, Chase Olsen
Listing Contact: 403-278-2900
Data is supplied by Pillar 9™ MLS® System. Pillar 9™ is the owner of the copyright in its MLS® System. Data is deemed reliable but is not guaranteed accurate by Pillar 9™. The trademarks MLS®, Multiple Listing Service® and the associated logos are owned by The Canadian Real Estate Association (CREA) and identify the quality of services provided by real estate professionals who are members of CREA. Used under license.
©2026 by Pillar 9. All rights reserved.
Data last updated 11:42 PM UTC, 10/15/2026