4 Beds
3 Baths
1,126 sqft
C$382,400
37 Sunrise Crescent, Blackfalds Alberta, T4M0E2
Price per sqftC$339.61
Built in1992
Property size1,126 sqft
Property typeResidential
Overview
Active
Listed Sep 8, 2026
Updated 8 days ago
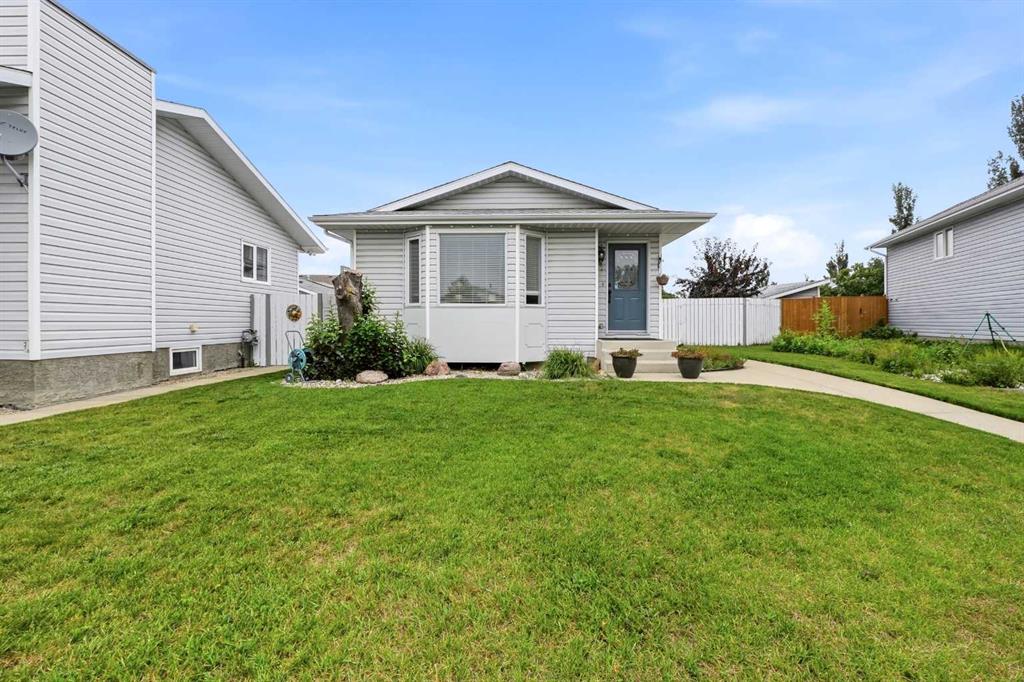
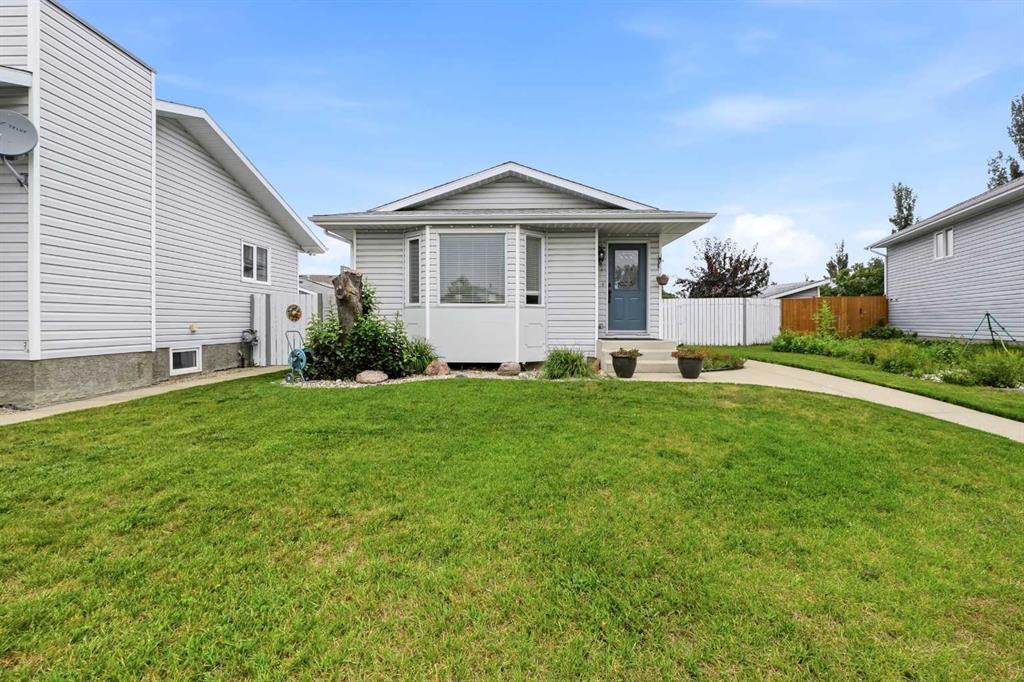
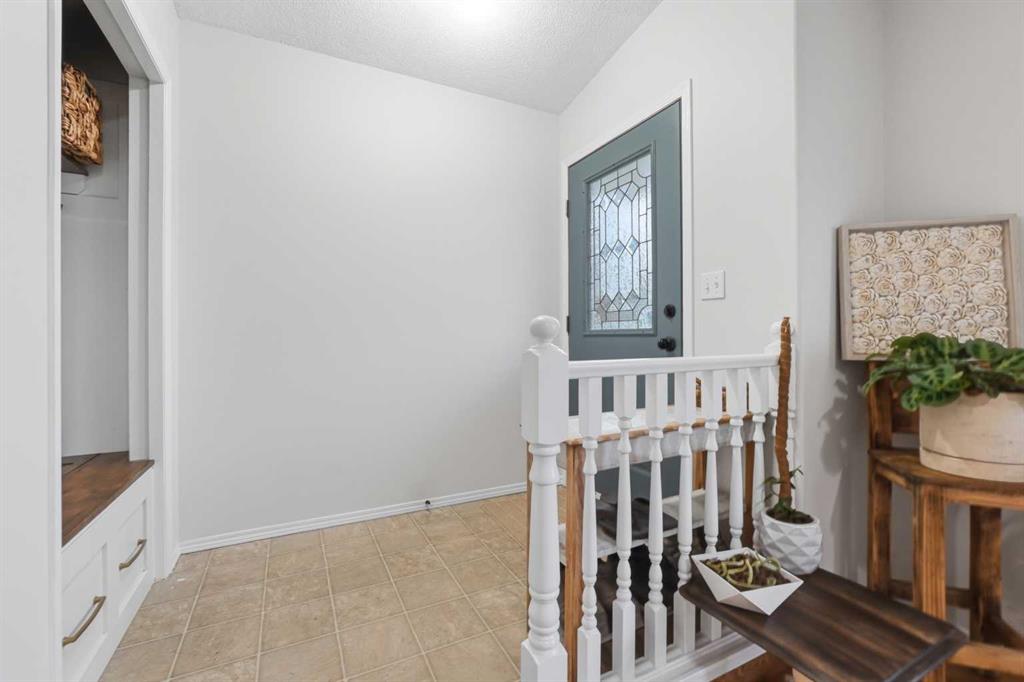
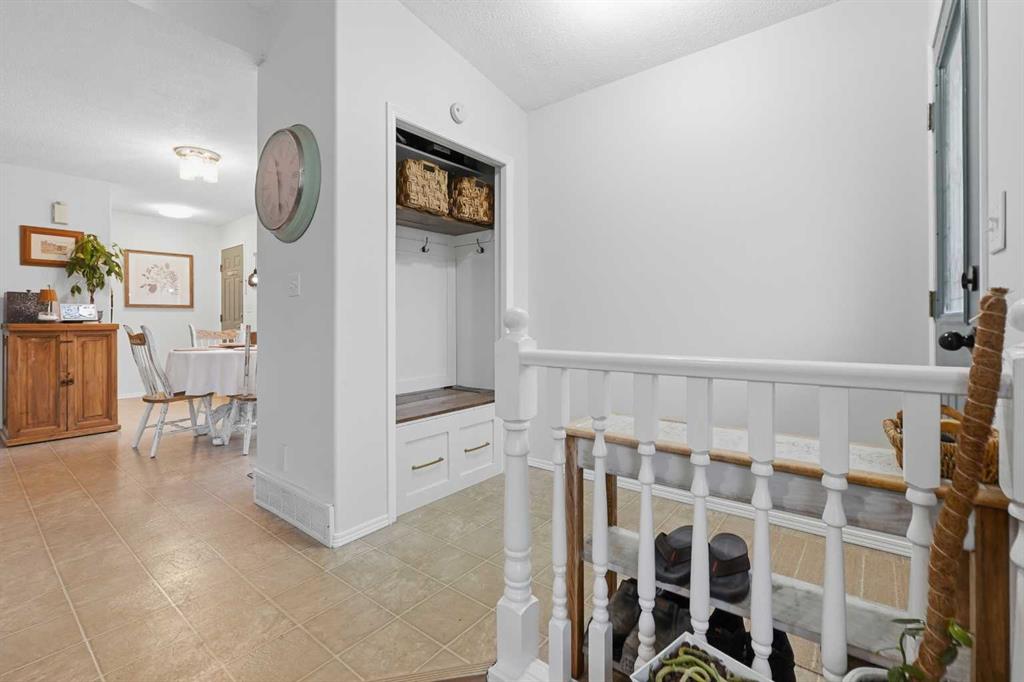
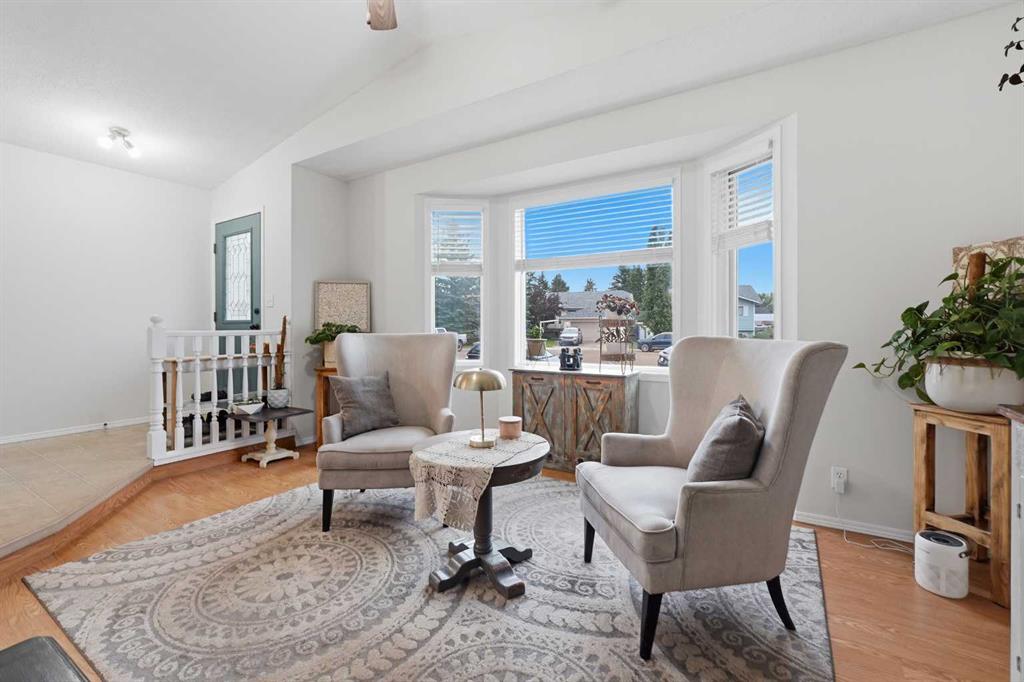
Located on a close, this front to back split level home is nicely designed. The living room is very bright and cheery with a bay window and vaulted ceiling. The kitchen has wood cabinets, full tile backsplash, lots of countertops- just done this July and it adjoins the eating area that has a bay window as well. Upstairs has 2 bedrooms; the primary is quite large and has a 3 pce ensuite. The main bath is a 4 pce with jetted tub. On the lower level, there is a very large family room with several windows, a gas fireplace (just serviced in 2025) and a 3 pce bath. The lower basement has 2 more bedrooms and the laundry area. The yard is fully fenced, there is a deck and a detached 26x24 garage.
Additional information
- MLS® ID
- A2342068
Interior Features
- Bedrooms
- 4
- Bathrooms
- 3
- Fireplace
- Yes
- Heating
- Yes
- Basement
- Yes
Exterior Features
- Lot Size
- 0.14 Acres
Other Property Details
- Garage
- Yes
Courtesy of Century 21 Maximum, Dale Devereaux
Listing Contact: 403-506-2121
Data is supplied by Pillar 9™ MLS® System. Pillar 9™ is the owner of the copyright in its MLS® System. Data is deemed reliable but is not guaranteed accurate by Pillar 9™. The trademarks MLS®, Multiple Listing Service® and the associated logos are owned by The Canadian Real Estate Association (CREA) and identify the quality of services provided by real estate professionals who are members of CREA. Used under license.
©2026 by Pillar 9. All rights reserved.
Data last updated 7:35 AM UTC, 10/16/2026