3 Beds
3 Baths
2,008 sqft
C$649,800
247 Covington Close NE, Calgary Alberta, T3K 4L8
Price per sqftC$323.61
Built in1996
Property size2,008 sqft
Property typeResidential
Overview
Active
Listed Jul 22, 2026
Updated 4 days ago
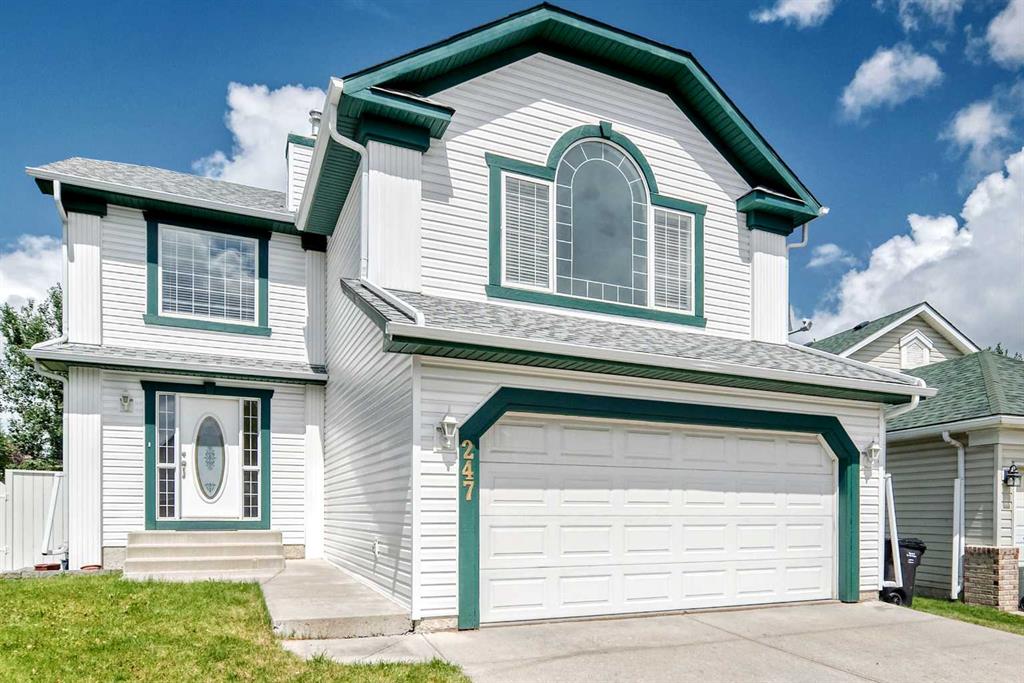
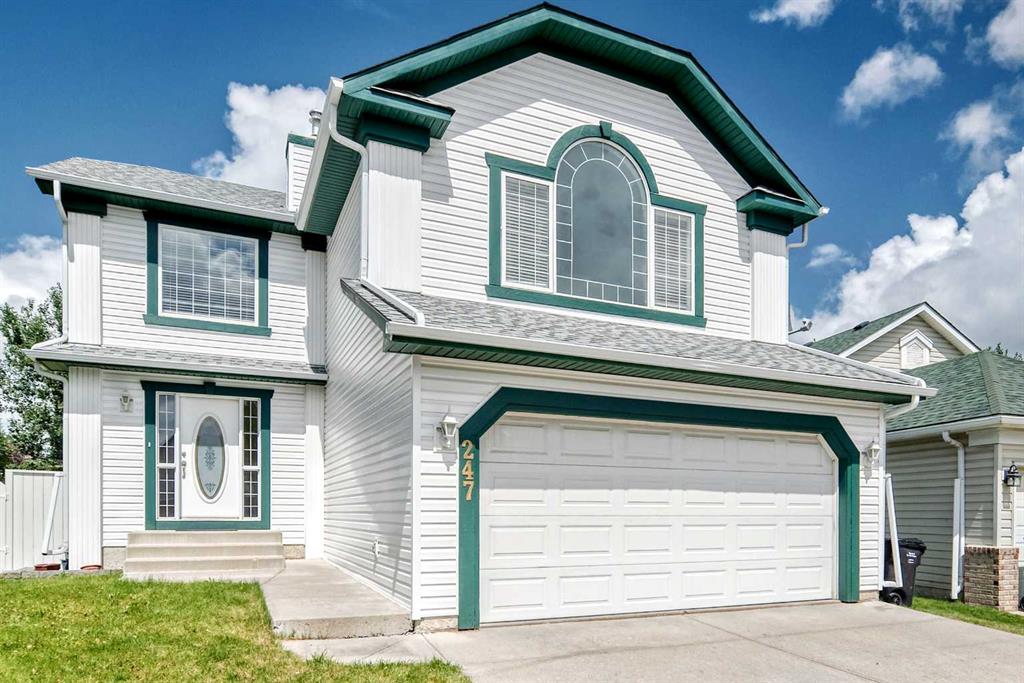
Welcome to this beautifully maintained two-storey home in the highly sought-after community of Coventry Hills. Nestled on a large pie-shaped lot backing onto a peaceful greenspace with scenic walking and bike paths, this home offers privacy, nature, and a quiet family-friendly setting just steps from parks and playgrounds.
With over 2,000 sq. ft. of developed living space, the bright open-concept layout is filled with an abundance of natural light throughout. The main floor features a spacious living room with a gas fireplace, a well-appointed kitchen with a centre island, pantry and breakfast nook, plus patio doors leading to a two-tier deck overlooking the greenspace. A convenient main-floor laundry room and 2-piece bath complete the main level.
Upstairs you'll find a bright bonus room with vaulted ceilings, three bedrooms including a generous primary suite with a walk-in closet and ensuite featuring a soaker tub and separate shower, plus a full main bathroom. The unfinished basement is roughed in for plumbing and ready for your future development.
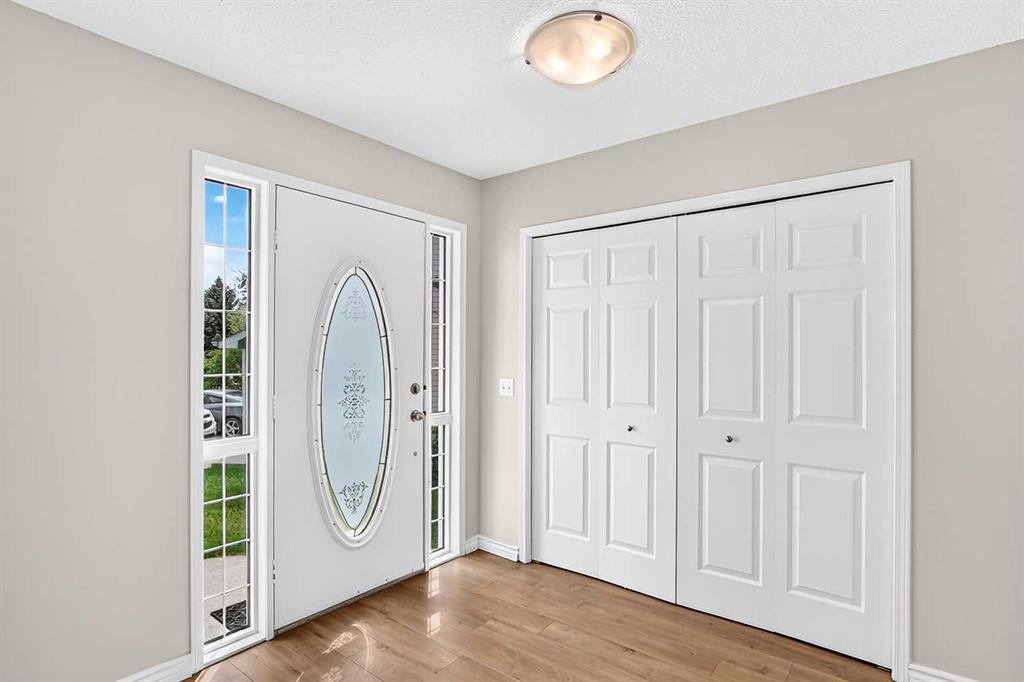
Recent upgrades include a new roof, siding, soffits, fascia, eavestroughs, downspouts, a new rear window, a new garage door with opener, new carpeting throughout the second floor, and fresh neutral paint throughout both levels, including newly painted ceilings, creating a clean, modern, move-in-ready interior.
Ideally located with easy access to Deerfoot Trail, this home is close to schools, shopping, restaurants, recreation facilities, public transit, the library, extensive walking paths and greenspaces, and is just minutes from Calgary International Airport—offering the perfect combination of comfort, convenience, and lifestyle.
Additional information
- MLS® ID
- A2331184
Interior Features
- Bedrooms
- 3
- Bathrooms
- 3
- Fireplace
- Yes
- Heating
- Yes
- Basement
- Yes
Exterior Features
- Lot Size
- 0.13 Acres
Other Property Details
- Garage
- Yes
Courtesy of First Place Realty, Barry Byman
Listing Contact: 403-547-8401
Data is supplied by Pillar 9™ MLS® System. Pillar 9™ is the owner of the copyright in its MLS® System. Data is deemed reliable but is not guaranteed accurate by Pillar 9™. The trademarks MLS®, Multiple Listing Service® and the associated logos are owned by The Canadian Real Estate Association (CREA) and identify the quality of services provided by real estate professionals who are members of CREA. Used under license.
©2026 by Pillar 9. All rights reserved.
Data last updated 9:12 AM UTC, 10/16/2026