6 Beds
6 Baths
4,202 sqft
C$799,900
5240 & 5242 51 Street, Lacombe Alberta, T4L 1H7
Price per sqftC$190.36
Built in2025
Property size4,202 sqft
Property typeMulti-family
Overview
Active
Listed Oct 8, 2026
Updated 8 days ago
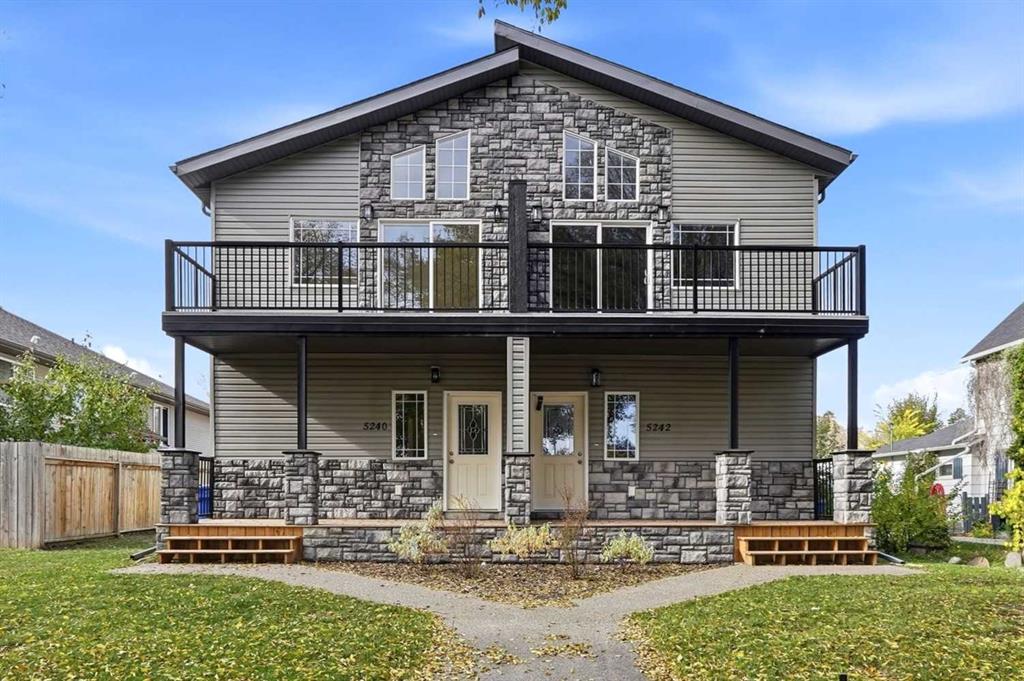
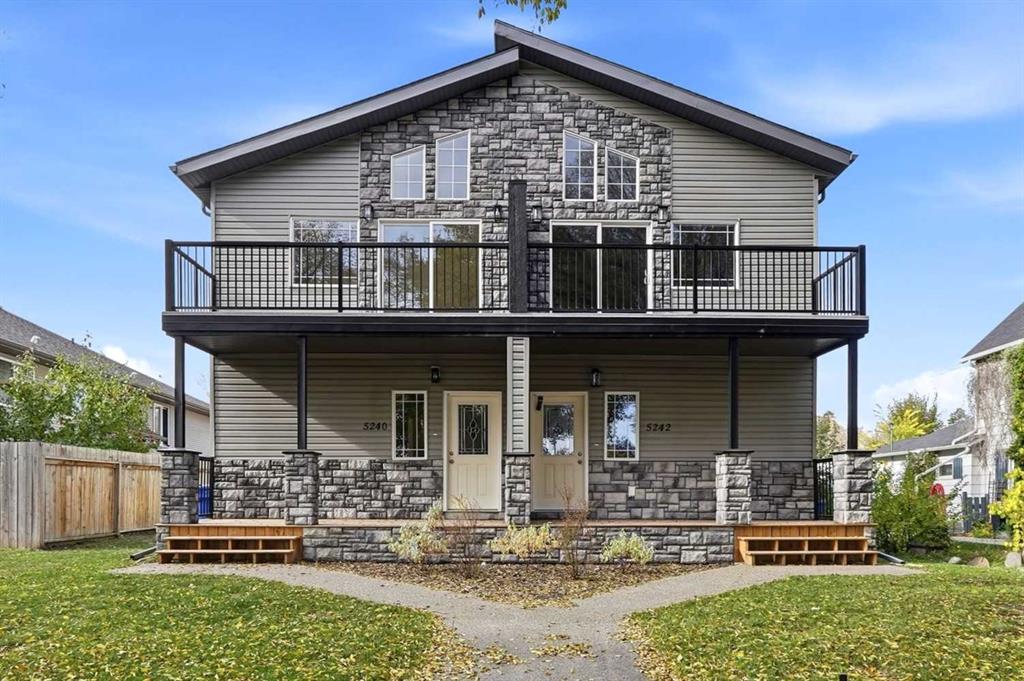
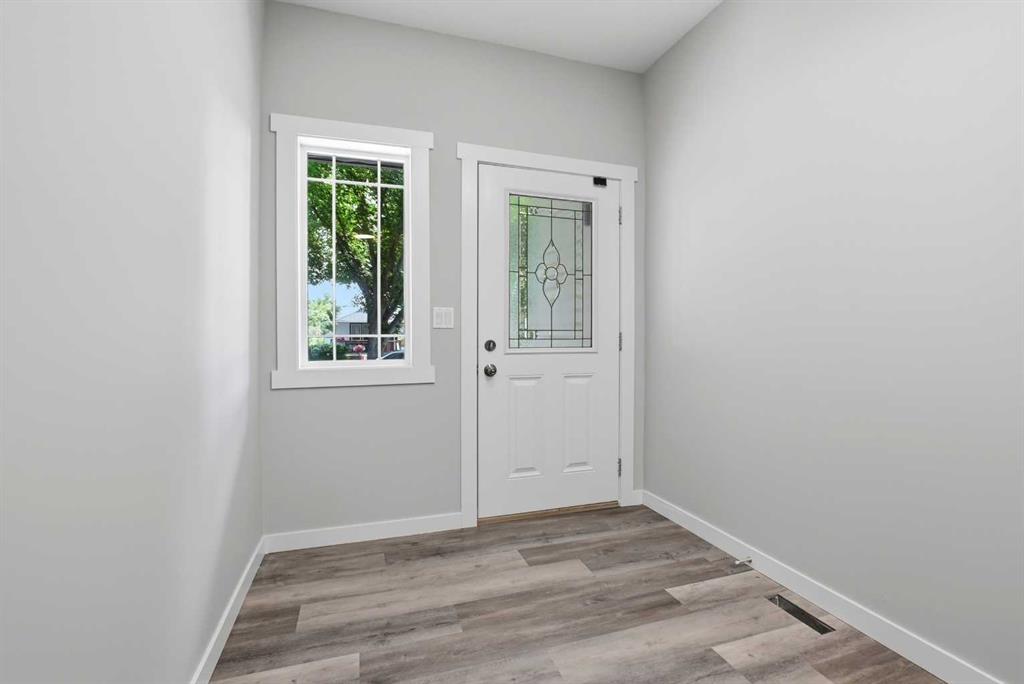
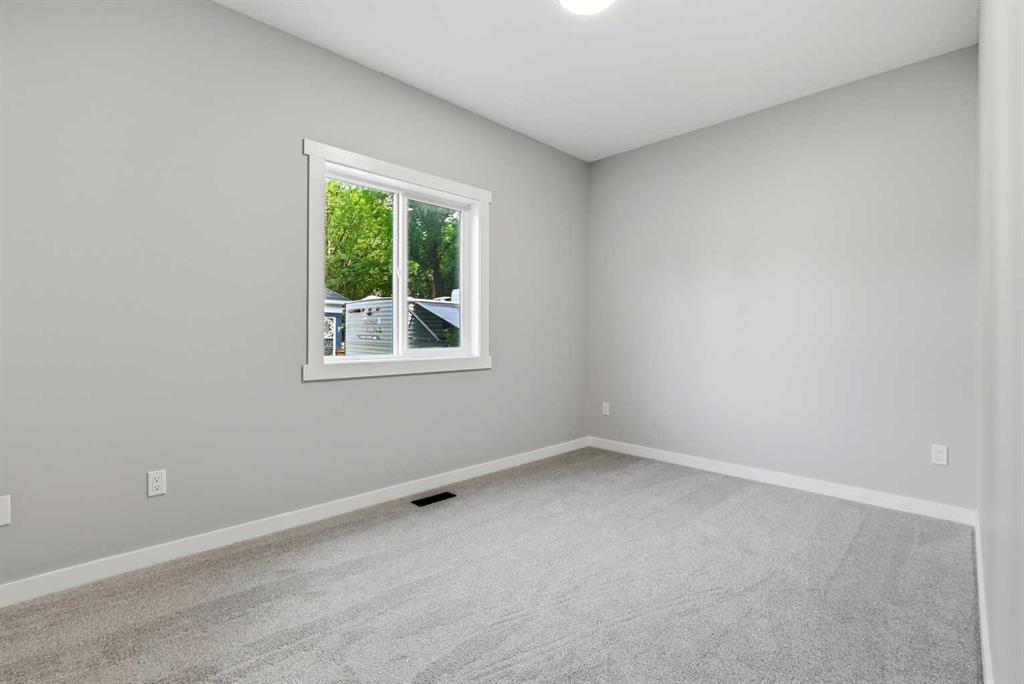
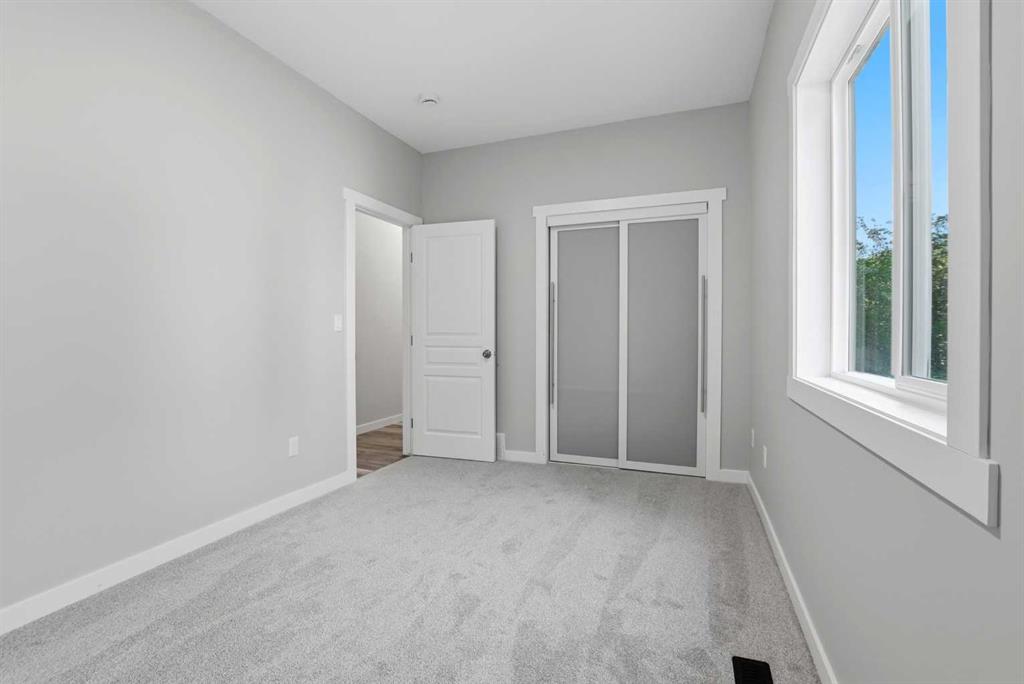
INVESTOR’S DREAM! ENJOY A $14,000 APPLIANCE PACKAGE OF YOUR CHOICE IN THIS BRAND NEW FULL DUPLEX WITH 10-YEAR WARRANTY & UNIQUE FLOOR PLAN! Thoughtfully designed for modern living. Located in one of the area’s most desirable neighbourhoods, this ONE-OF-A-KIND layout offers exceptional style, space, and unbeatable value. With 3 bedrooms and 3 bathrooms on each side. The upper levels feature bright, open-concept living spaces with SOARING VAULTED CEILINGS, COZY CORNER FIREPLACES, and CUSTOM CABINETRY paired with SLEEK QUARTZ COUNTERTOPS. Step out onto your private, east-facing balcony—the perfect spot for morning coffee and sunrises. The main levels host 2 spacious, carpeted bedrooms, a 3-piece bathroom plus a beautifully appointed 5-piece ensuite & a walk-in closet for the master bedroom, and LUXURY VINYL PLANK FLOORING throughout. Extend your living space outdoors onto the large WEST-FACING back deck. Enjoy your personal parking spots on your fully graveled oversized parking pad in the back. The unfinished basements are a blank canvas, already roughed-in for a future bathroom with endless potential to add a family room and a fourth bedroom. Completely MOVE-IN READY and bundled with location, price, and quality, this rare opportunity truly stands apart from anything else on the market!
Additional information
- MLS® ID
- A2351116
Interior Features
- Bedrooms
- 6
- Bathrooms
- 6
- Fireplace
- Yes
- Heating
- Yes
- Basement
- Yes
Exterior Features
- Lot Size
- 0.06 Acres
Other Property Details
- New Construction
- Yes
Courtesy of RE/MAX real estate central alberta, Mitzi Billard
Listing Contact: 403-396-4005
Data is supplied by Pillar 9™ MLS® System. Pillar 9™ is the owner of the copyright in its MLS® System. Data is deemed reliable but is not guaranteed accurate by Pillar 9™. The trademarks MLS®, Multiple Listing Service® and the associated logos are owned by The Canadian Real Estate Association (CREA) and identify the quality of services provided by real estate professionals who are members of CREA. Used under license.
©2026 by Pillar 9. All rights reserved.
Data last updated 8:04 AM UTC, 10/17/2026