3 Beds
3 Baths
1,322 sqft
C$359,900
407 Strathcona Circle, Strathmore Alberta, T1P 0B1
Price per sqftC$272.24
Built in2023
Property size1,322 sqft
Property typeTownhomes
Overview
Active
Listed Jun 17, 2026
Updated 4 weeks ago
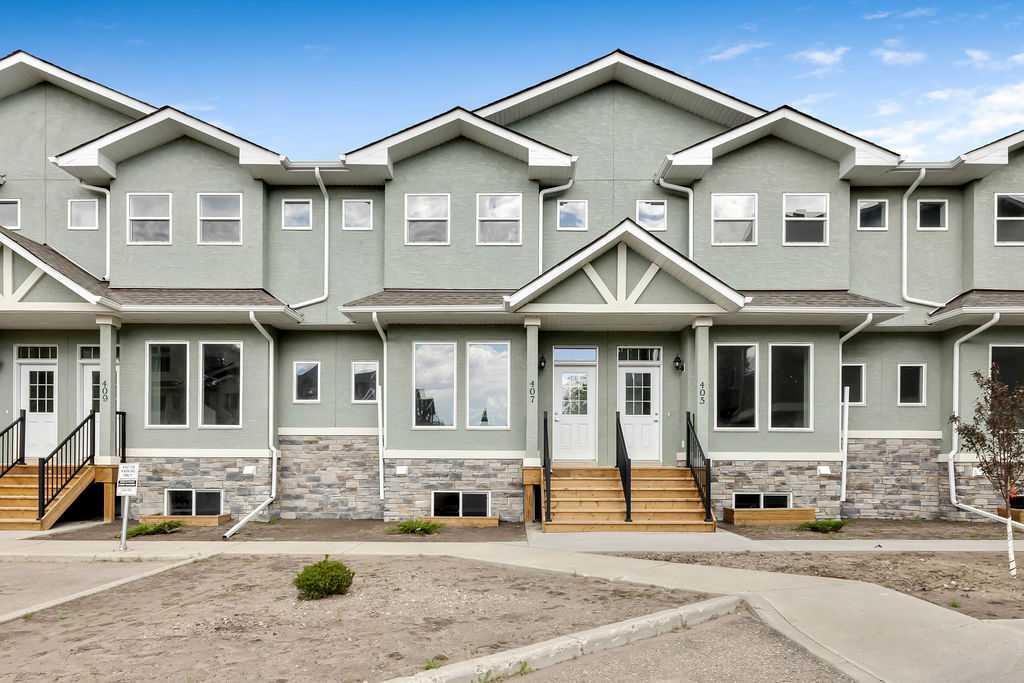
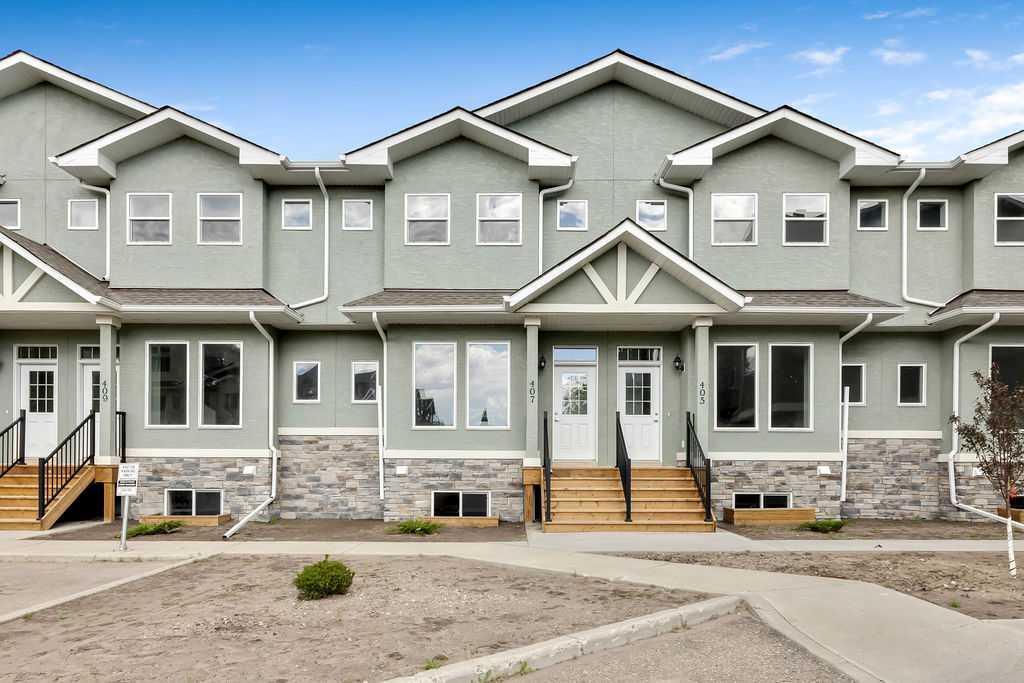
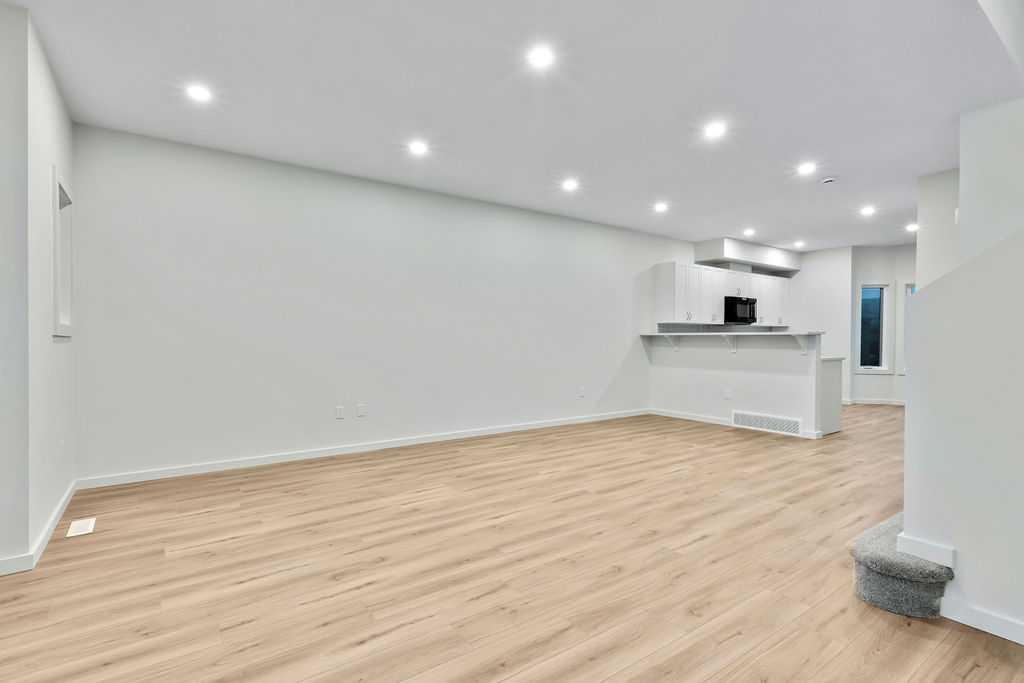
This brand-new, move-in-ready condo offers the perfect combination of style, comfort, and convenience. The bright open-concept main floor seamlessly connects the living room, dining area, and kitchen, creating an ideal space for everyday living and entertaining.
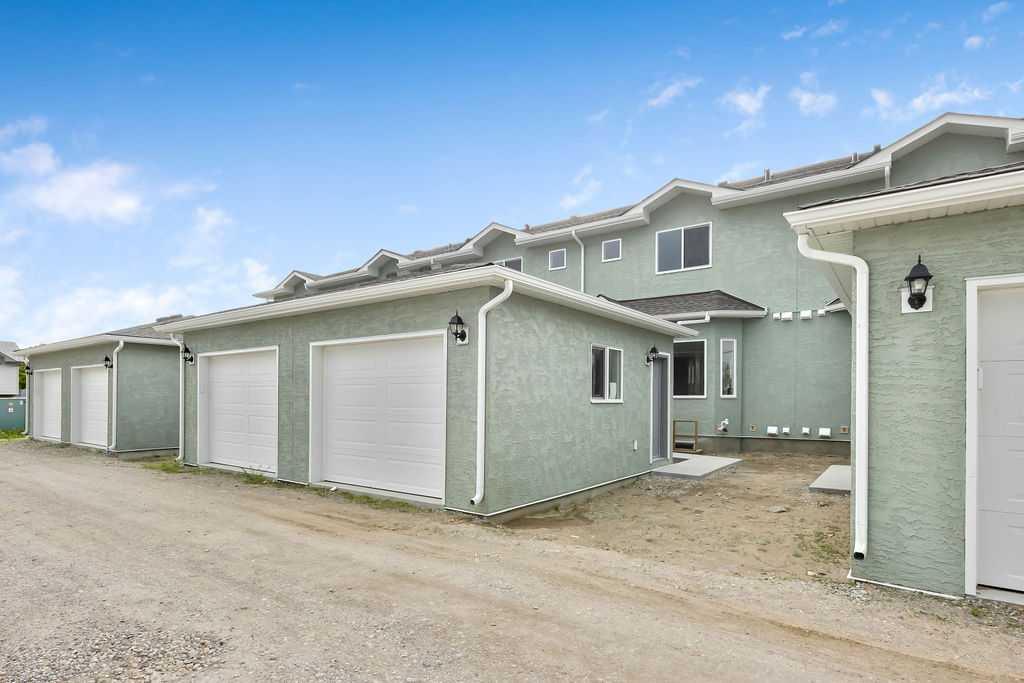
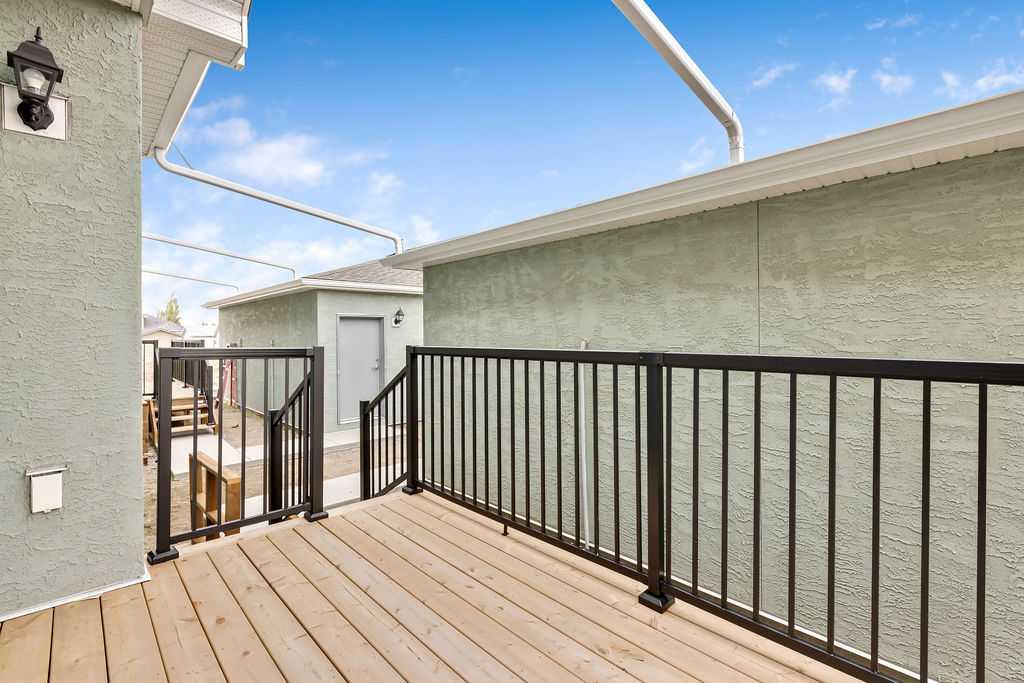
The kitchen features quartz countertops, stainless steel appliances, a breakfast bar, pantry, and a spacious dining area with direct access to the rear deck and detached garage. Durable vinyl plank flooring flows throughout the living room and kitchen, while ceramic tile accents both the front and rear entrances. A convenient 2-piece powder room just off the main level.
Upstairs, you'll find three generously sized bedrooms, including a spacious primary retreat featuring a private 4-piece ensuite and dual his-and-hers closets. An additional 4-piece bathroom serves the secondary bedrooms.
The unfinished basement provides a blank canvas, ready for your personal touch and future development.
Additional features include:
Brand-new construction
Open-concept floor plan
Quartz countertops throughout
Stainless steel appliance package
Detached garage
Progressive New Home Warranty
Quick possession available
Move-in ready
Don't miss this opportunity to own a beautiful new home with modern finishes and room to grow.
GST rebate to the builder. Contact your REALTOR® for full details.
Additional information
- MLS® ID
- A2321227
Interior Features
- Bedrooms
- 3
- Bathrooms
- 3
- Heating
- Yes
- Basement
- Yes
Exterior Features
- Lot Size
- 0.03 Acres
Other Property Details
- Garage
- Yes
- New Construction
- Yes
Courtesy of MaxWell Canyon Creek, Glenna Mitzner-Ernst
Listing Contact: 403-278-8899
Data is supplied by Pillar 9™ MLS® System. Pillar 9™ is the owner of the copyright in its MLS® System. Data is deemed reliable but is not guaranteed accurate by Pillar 9™. The trademarks MLS®, Multiple Listing Service® and the associated logos are owned by The Canadian Real Estate Association (CREA) and identify the quality of services provided by real estate professionals who are members of CREA. Used under license.
©2026 by Pillar 9. All rights reserved.
Data last updated 7:20 AM UTC, 10/17/2026