3 Beds
3 Baths
1,745 sqft
C$535,500
1230 3 Street SE Unit: 121, High River Alberta, T1V 0E9
Price per sqftC$306.88
Built in2026
Property size1,745 sqft
Property typeTownhomes
Overview
Active
Listed Apr 16, 2026
Updated Aug 27
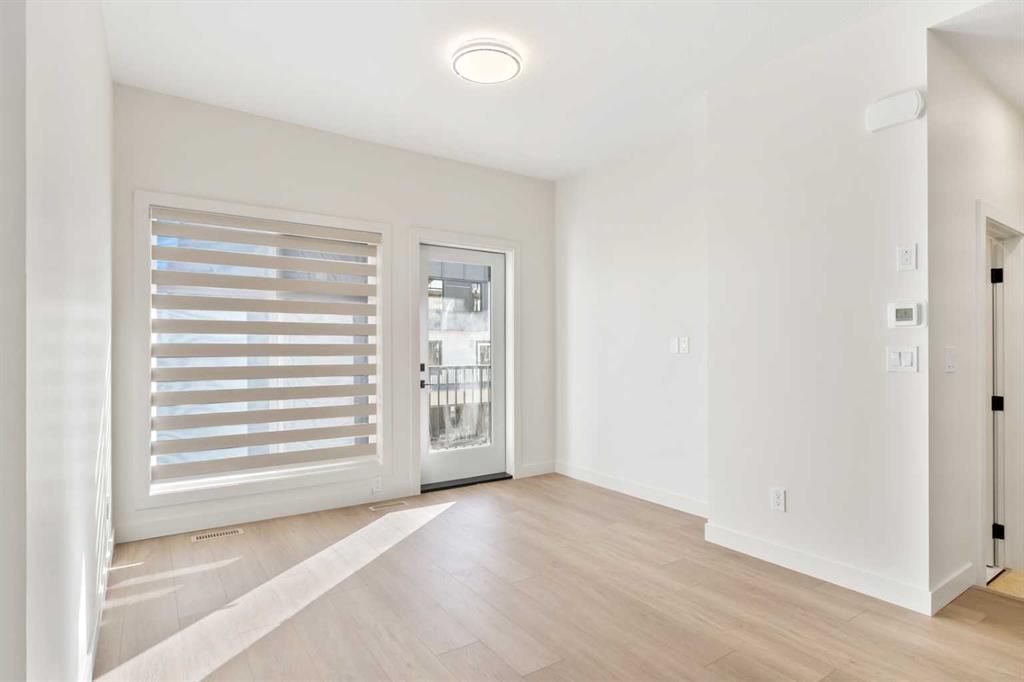
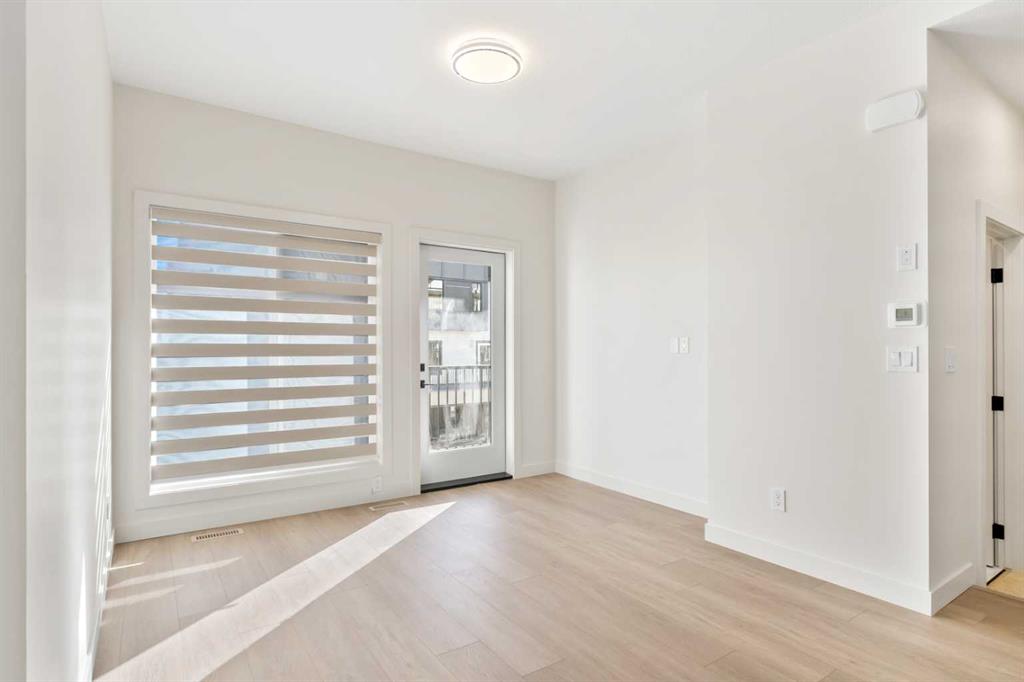
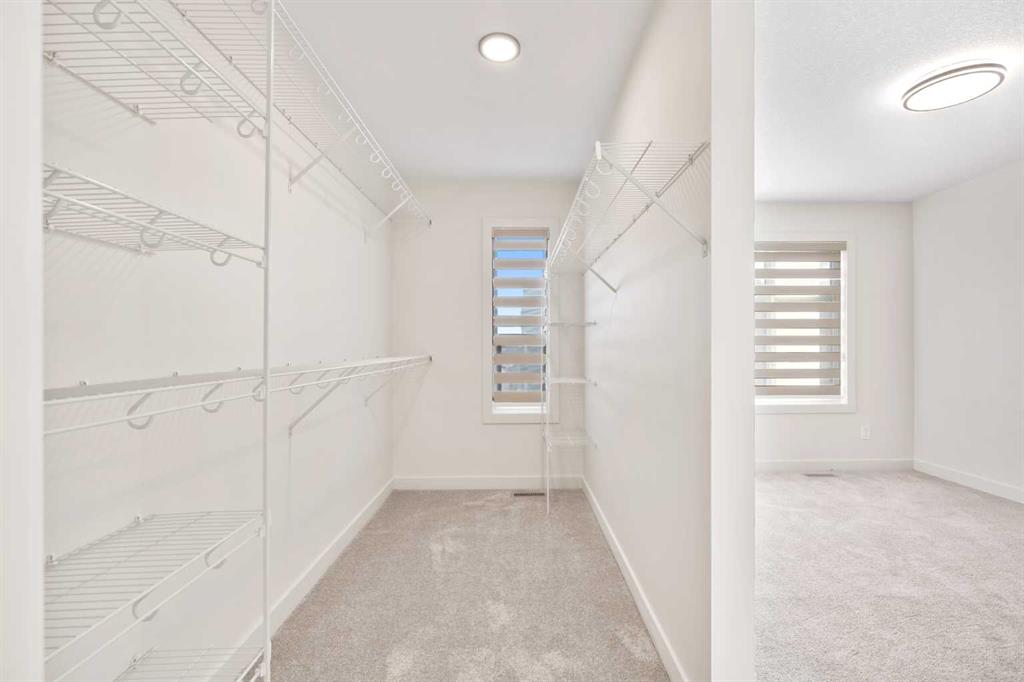
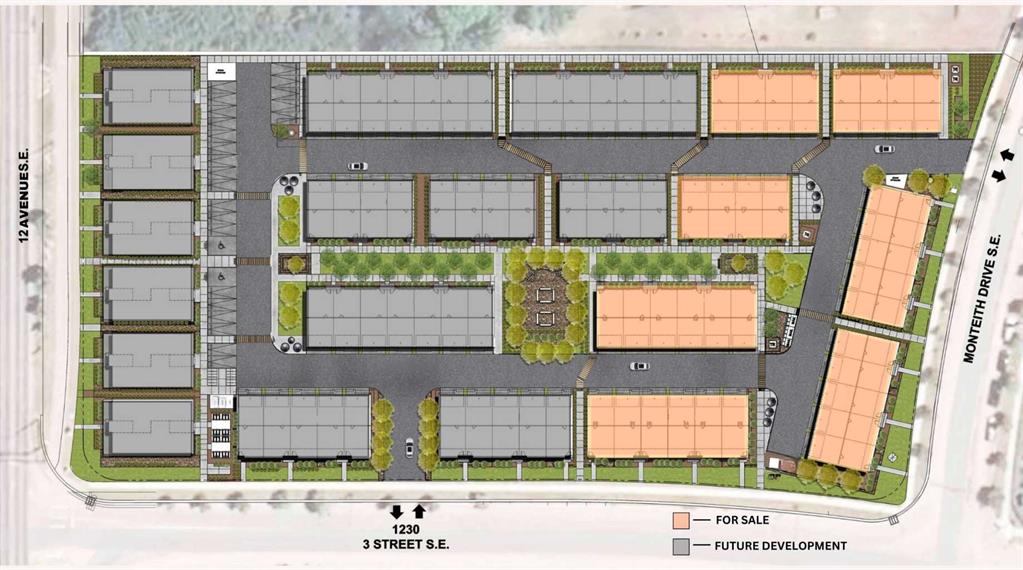
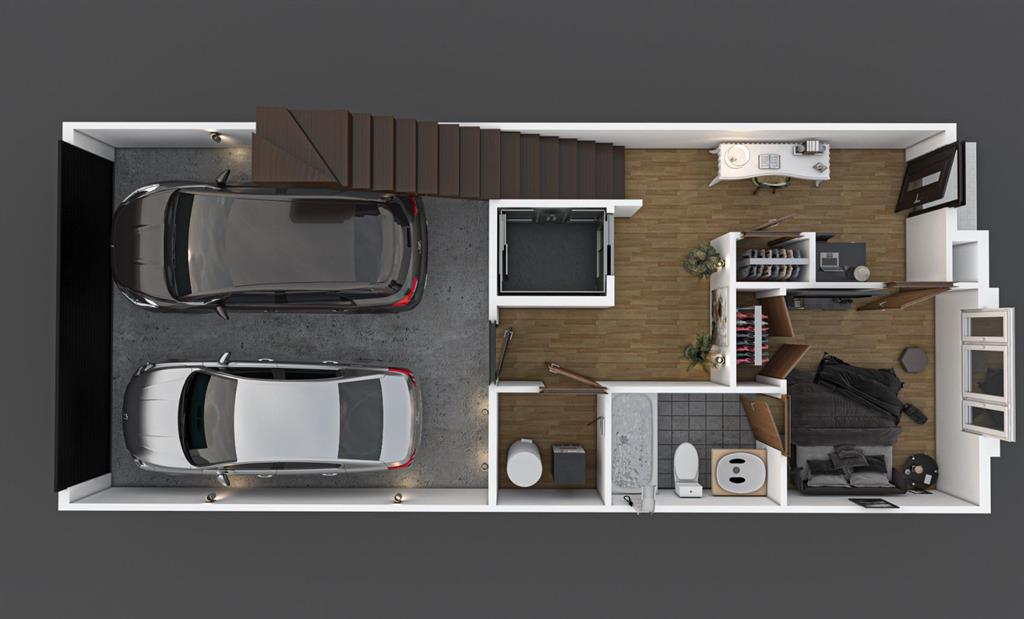
Welcome to Maccoy Gardens, where construction begins this summer! We’re excited to announce that the first phase is now available for presale. Located on Monteith Drive, these units prioritize accessibility, featuring options for elevators and chair lifts. Each unit is part of the Legacy Series, designed to meet diverse needs. Step into the ground floor, which offers a flexible area that can be customized with an additional bedroom and bathroom. The main living space boasts an open floor plan, enhanced by stylish vinyl plank flooring. The kitchen features cabinets that extend to the ceiling, available in a variety of finishes, complemented by sleek black door handles and fixtures. Enjoy the elegance of quartz countertops, high-quality stainless steel appliances, and a gas stove, all accented by 4-inch baseboards. Built 18 feet wide, the floor plan is both spacious and functional. The top floor includes three bedrooms and two bathrooms, along with a convenient laundry area. The primary bedroom is a serene retreat, complete with a private balcony and a modern four-piece ensuite bathroom. For those seeking further accessibility, additional options are available, including chair lift installations at varying price points. For more details and to discuss your options, please don’t hesitate to inquire!
Additional information
- MLS® ID
- A2302643
Interior Features
- Bedrooms
- 3
- Bathrooms
- 3
- Heating
- Yes
- Basement
- No
Other Property Details
- Garage
- Yes
- New Construction
- Yes
Courtesy of CIR Realty, Santanna Blake
Listing Contact: 403-336-8521
Data is supplied by Pillar 9™ MLS® System. Pillar 9™ is the owner of the copyright in its MLS® System. Data is deemed reliable but is not guaranteed accurate by Pillar 9™. The trademarks MLS®, Multiple Listing Service® and the associated logos are owned by The Canadian Real Estate Association (CREA) and identify the quality of services provided by real estate professionals who are members of CREA. Used under license.
©2026 by Pillar 9. All rights reserved.
Data last updated 8:04 AM UTC, 10/17/2026