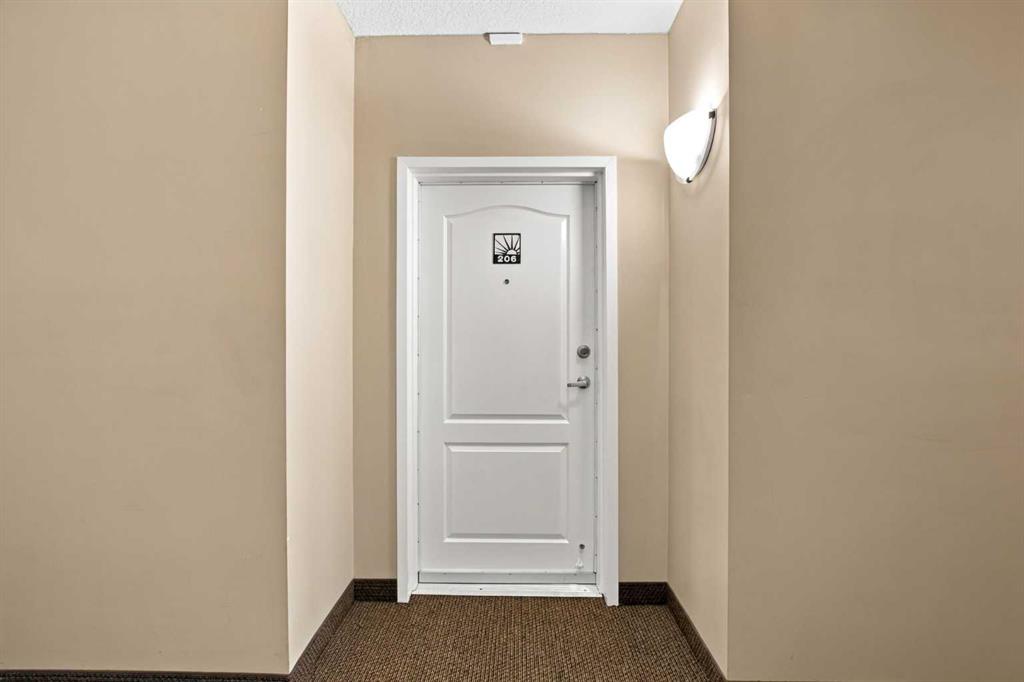
1 Bed
2 Baths
731 sqft
C$299,999
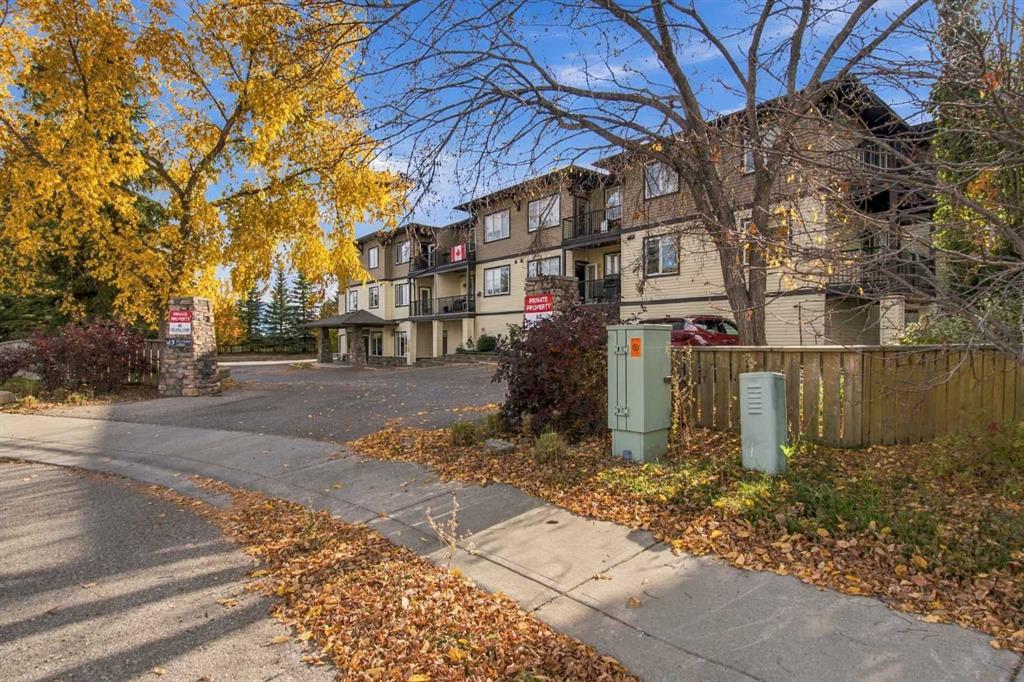
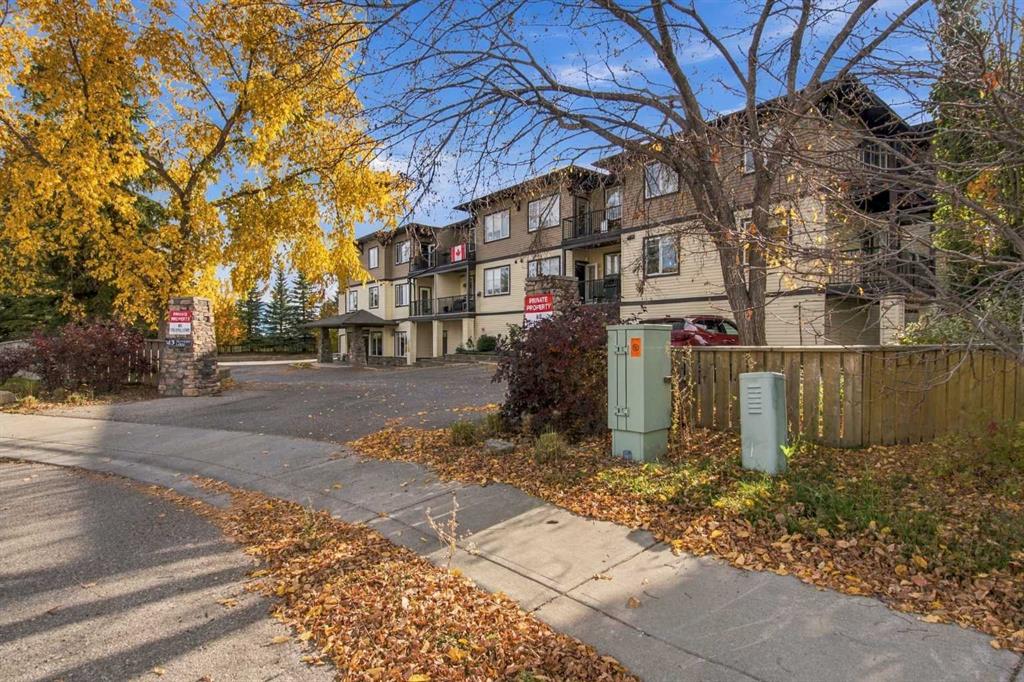
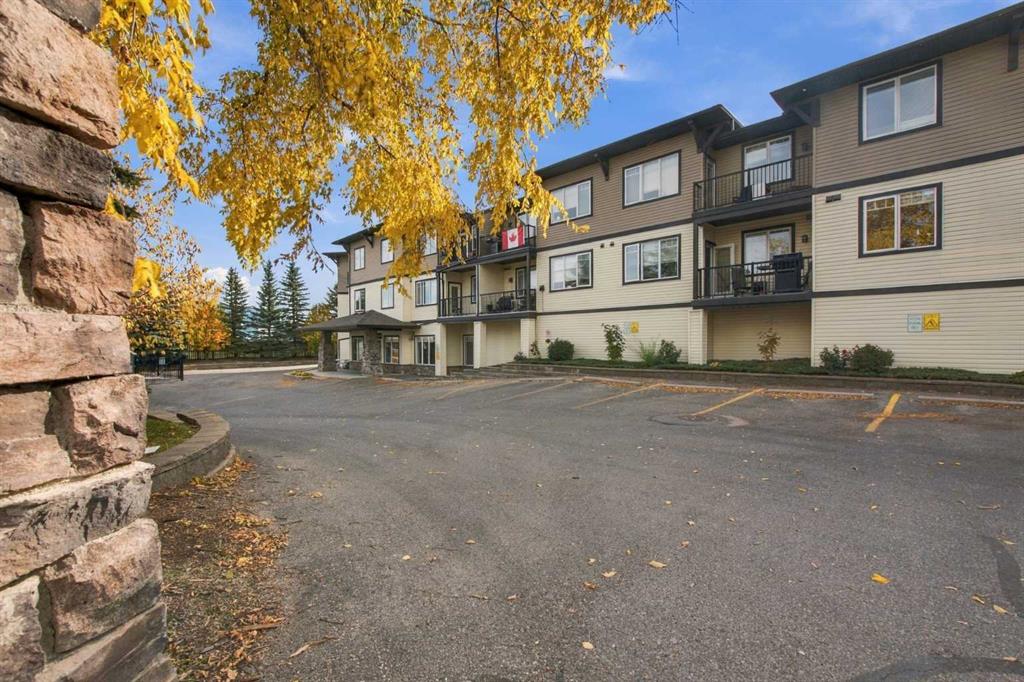
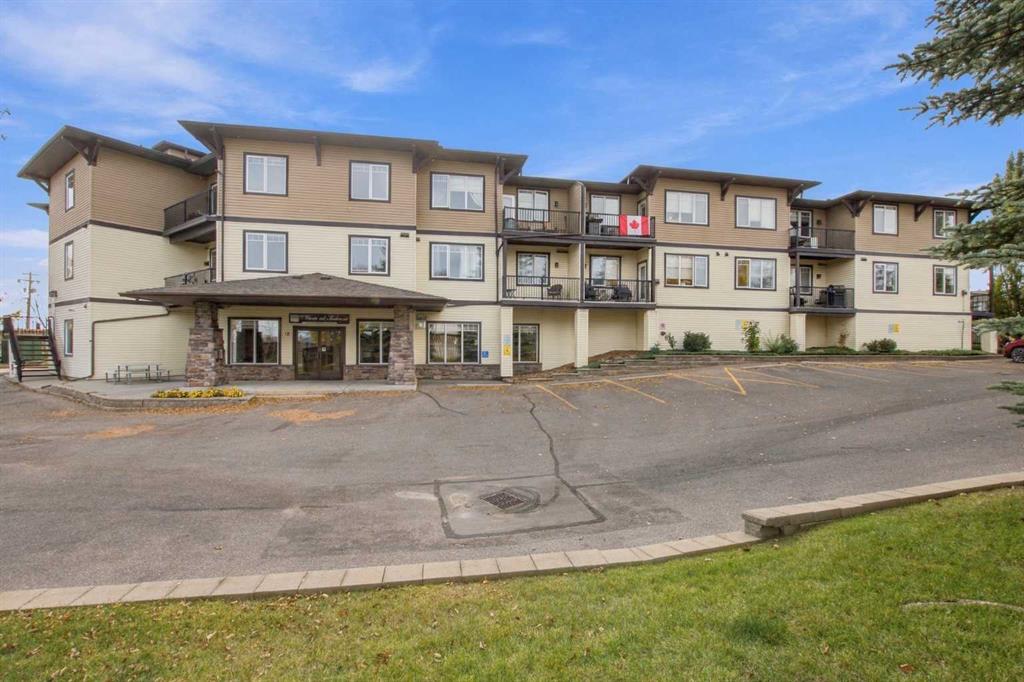
43 Sunrise Loop SE Unit: 206, High River Alberta, T1V 0G8
Price per sqftC$410.40
Built in2007
Property size731 sqft
Property typeCondominium
Overview
Active
Listed Oct 8, 2026
Updated 14h ago
THE BEST KEPT SECRET IN HIGH RIVER! Welcome to a wonderful 50+ building where adult living is truly at its best! This is a community where you can be as social as you want—or enjoy your privacy. With so many amenities and activities, there is always something to do!
The welcoming main floor features a games room complete with pool table, shuffleboard, darts, TV, and a bistro station—perfect for visiting with friends and neighbours. The inviting lobby makes a great first impression, and postal boxes are conveniently located on the main level on your way to the garage.
Enjoy the convenience of heated underground parking, with a gym equipment room located at the back of the garage. The second floor offers a full kitchen for larger gatherings, plus a guest room for visiting family or friends. On the third floor, you’ll find a beautiful, spacious library and a theatre room—just a few more reasons this building is so special!
This 1-bedroom plus den unit has been upgraded and is move-in ready! NEW Features include luxury vinyl plank flooring, fresh neutral paint throughout, window blinds, kitchen sink, stainless appliances, and toilets in both bathrooms., plus stacking washer, dryer. The spacious primary bedroom boasts a 4-piece ensuite, while the den is conveniently located across from a 3-piece bathroom with stacked laundry.
Whether you want to get involved and enjoy the many activities or simply come home and relax in your own space, the choice is yours! Come see why this 55+ community is one of High River’s best-kept secrets.
Call today to book your private viewing!
Additional information
- MLS® ID
- A2351206
Interior Features
- Bedrooms
- 1
- Bathrooms
- 2
- Heating
- Yes
- Basement
- No
Exterior Features
- Lot Size
- 0.02 Acres
Courtesy of Century 21 Foothills Real Estate, Cheryl Walker Harper
Listing Contact:
Data is supplied by Pillar 9™ MLS® System. Pillar 9™ is the owner of the copyright in its MLS® System. Data is deemed reliable but is not guaranteed accurate by Pillar 9™. The trademarks MLS®, Multiple Listing Service® and the associated logos are owned by The Canadian Real Estate Association (CREA) and identify the quality of services provided by real estate professionals who are members of CREA. Used under license.
©2026 by Pillar 9. All rights reserved.
Data last updated 4:36 PM UTC, 10/15/2026