5 Beds
3 Baths
1,348 sqft
C$589,900
32 Tanner Street, Red Deer Alberta, T4P 0S7
Price per sqftC$437.61
Built in2015
Property size1,348 sqft
Property typeResidential
Overview
Active
Listed Oct 8, 2026
Updated 8h ago
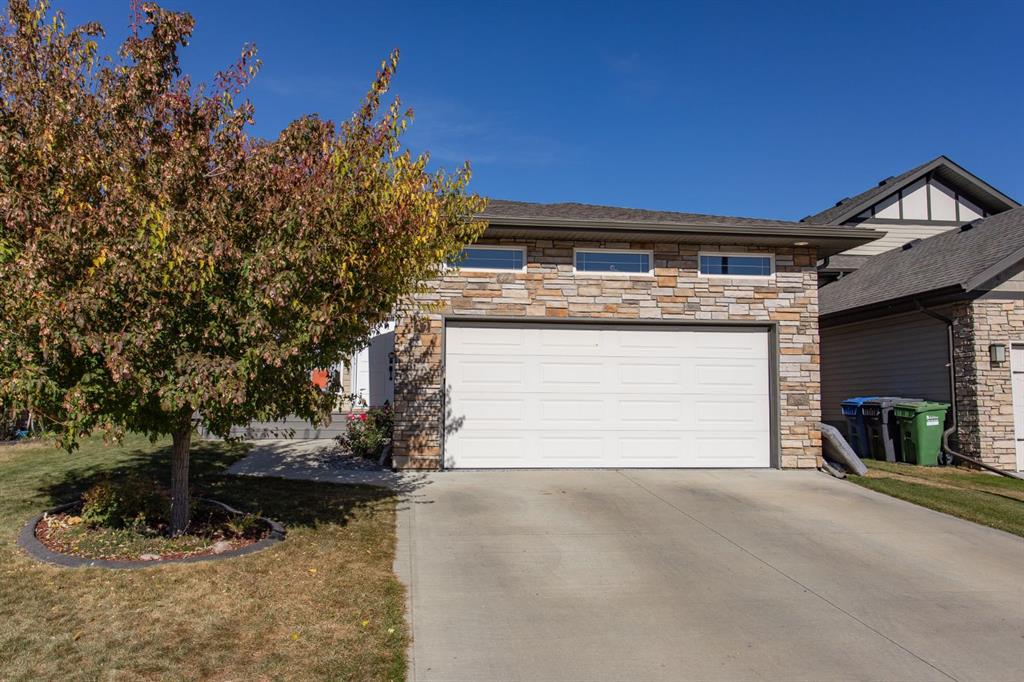
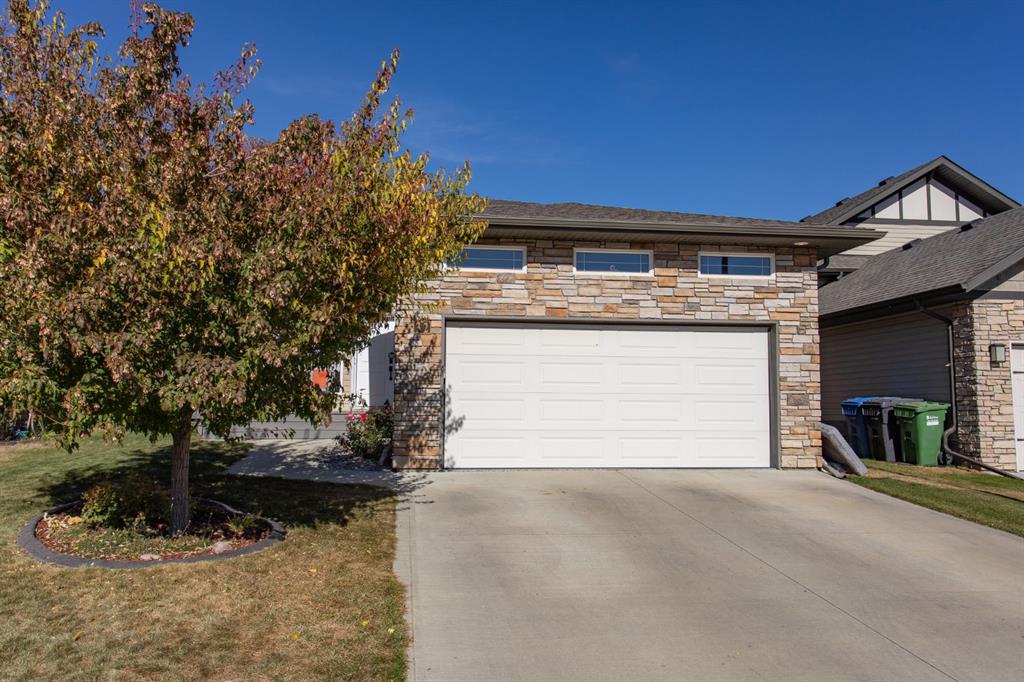
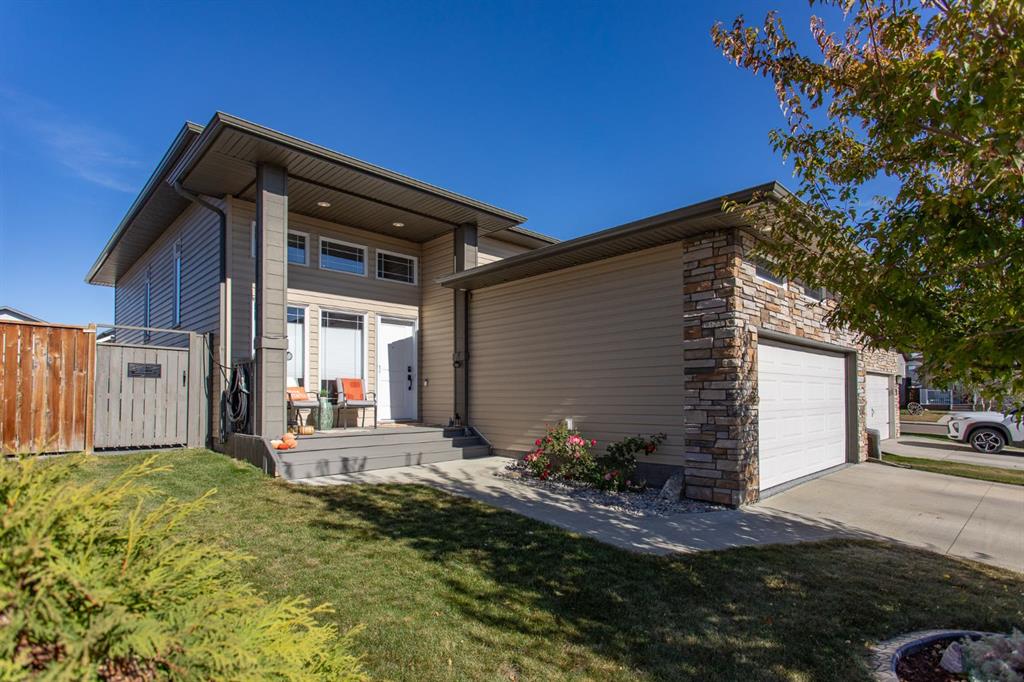
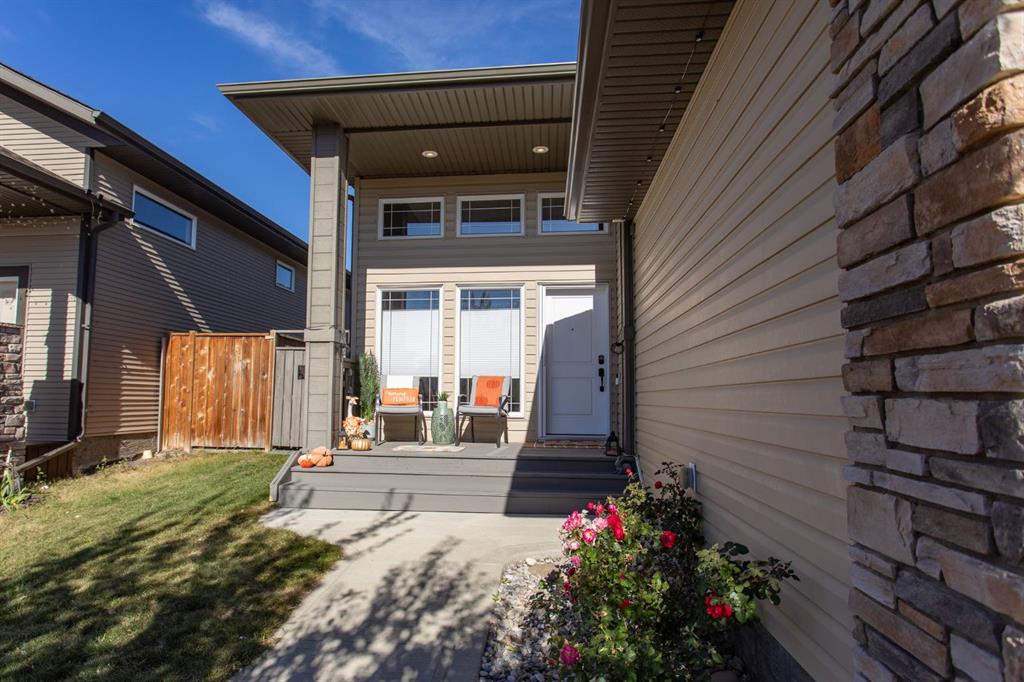
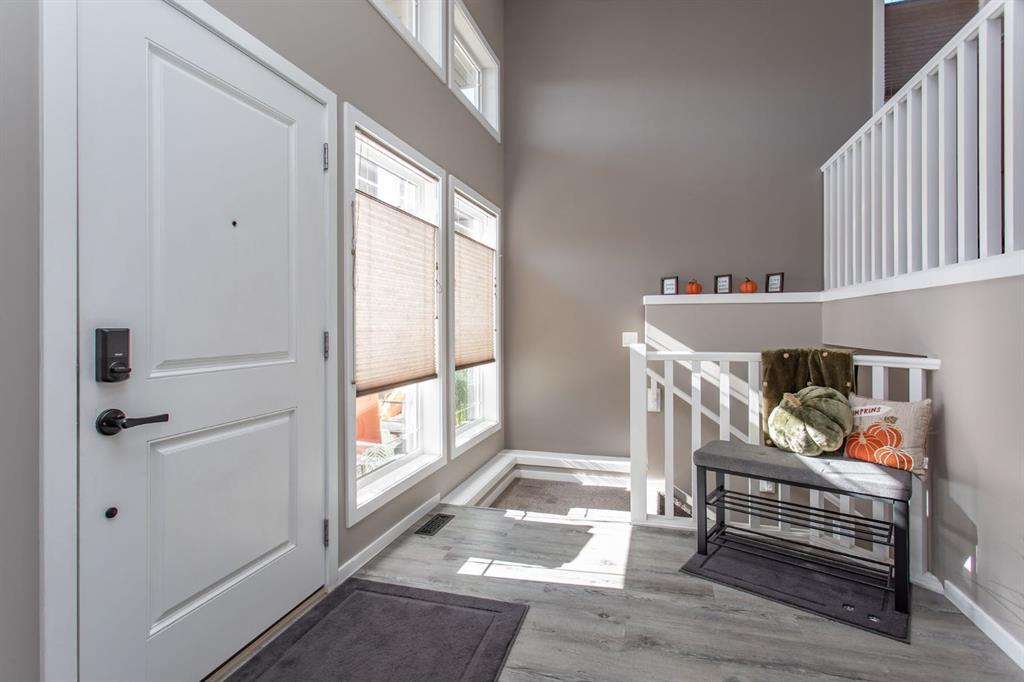
Settle in and start enjoying the neighbourhood in this exceptionally clean, well-maintained original-owner home in Timber Ridge. With a freshly painted main floor and a pond with a walking trail across the street, this move-in-ready bi-level offers an inviting place to come home to and an easy reason to get outside. The bright, spacious entry leads into an open main floor where a tray ceiling adds character to the living room and vinyl plank flooring ties the gathering spaces together. The kitchen keeps you connected to conversation with a central island, maple cabinetry, a corner pantry and stainless steel appliances, including an induction range. There's room to gather around the dining table, with the deck just outside for summer barbecues. Three bedrooms on the main floor keep everyday routines convenient, including a primary bedroom with a walk-in closet and private 3-piece ensuite. Downstairs, the finished basement gives everyone room to spread out, with a generous family room for movie nights, two additional bedrooms and a third bathroom. In-floor heat adds comfort to the lower level, while central air conditioning keeps summer days comfortable throughout the home. The fenced backyard extends your living space with a deck, concrete patio and storage shed, offering spots to relax, entertain and enjoy time outdoors. The hot tub is negotiable. A heated attached double garage with a professionally finished epoxy floor adds everyday practicality, especially through the winter months. With 1,348 sq. ft. above grade, five bedrooms, three bathrooms and nearby shopping, restaurants and schools, this is a home where the space, condition and location come together for an easy next chapter.
Additional information
- MLS® ID
- A2350416
Interior Features
- Bedrooms
- 5
- Bathrooms
- 3
- Cooling
- Yes
- Heating
- Yes
- Basement
- Yes
Exterior Features
- Lot Size
- 0.12 Acres
Other Property Details
- Garage
- Yes
Courtesy of RE/MAX real estate central alberta, Andrew Russell
Listing Contact: 403-391-1448
Data is supplied by Pillar 9™ MLS® System. Pillar 9™ is the owner of the copyright in its MLS® System. Data is deemed reliable but is not guaranteed accurate by Pillar 9™. The trademarks MLS®, Multiple Listing Service® and the associated logos are owned by The Canadian Real Estate Association (CREA) and identify the quality of services provided by real estate professionals who are members of CREA. Used under license.
©2026 by Pillar 9. All rights reserved.
Data last updated 9:38 AM UTC, 10/16/2026