3 Beds
3 Baths
1,341 sqft
C$575,000
155 Webster Drive, Red Deer Alberta, T4N 7G6
Price per sqftC$428.78
Built in2007
Property size1,341 sqft
Property typeResidential
Overview
Active
Listed Sep 30, 2026
Updated 2 days ago
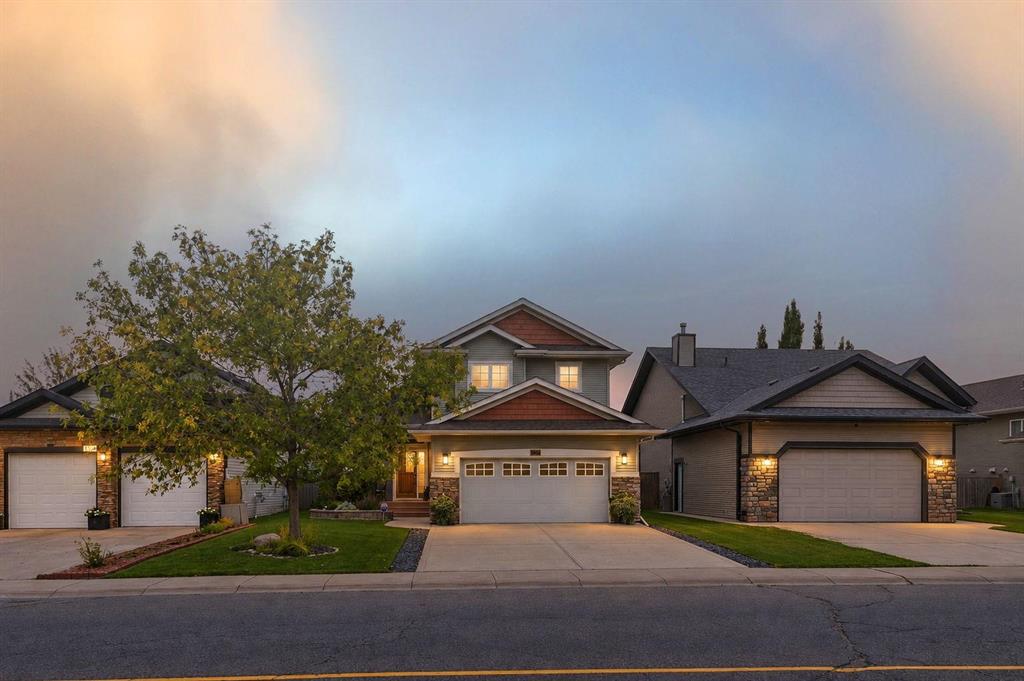
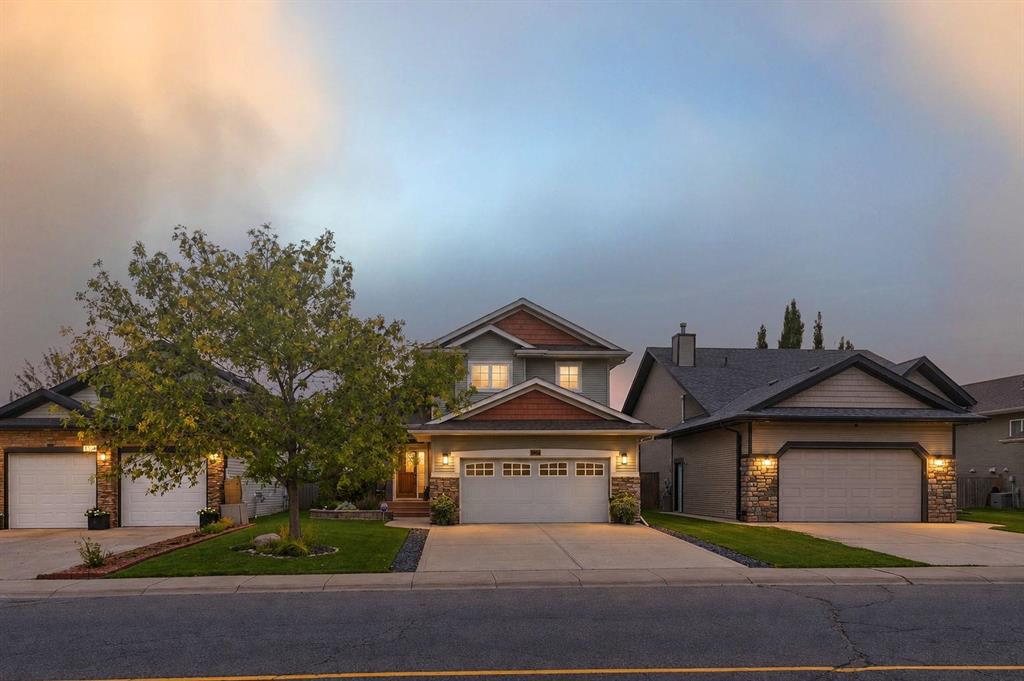
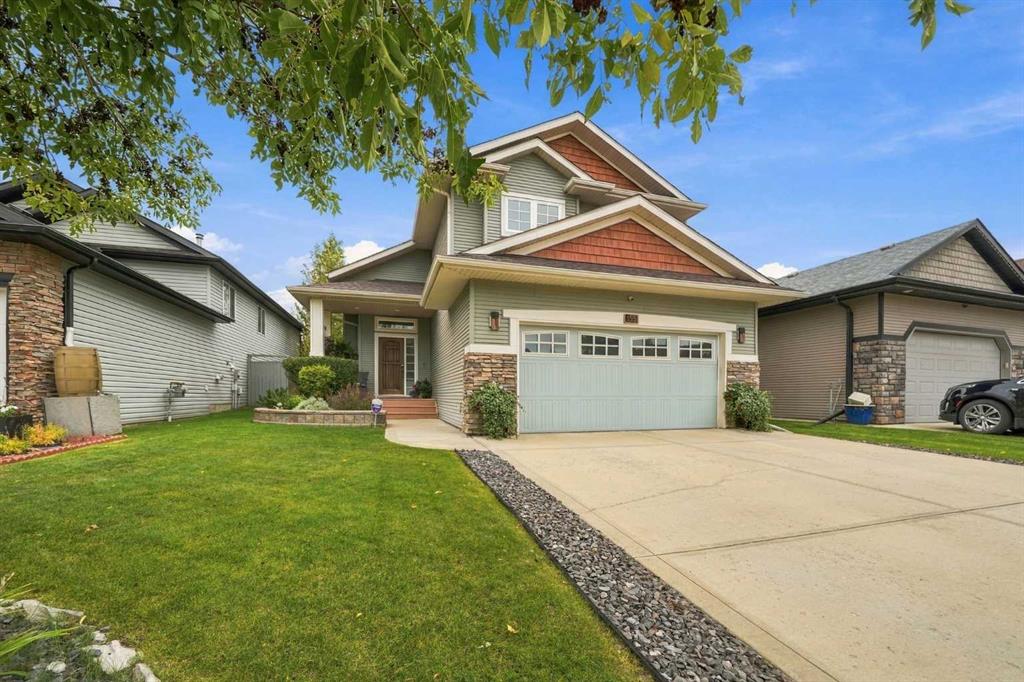
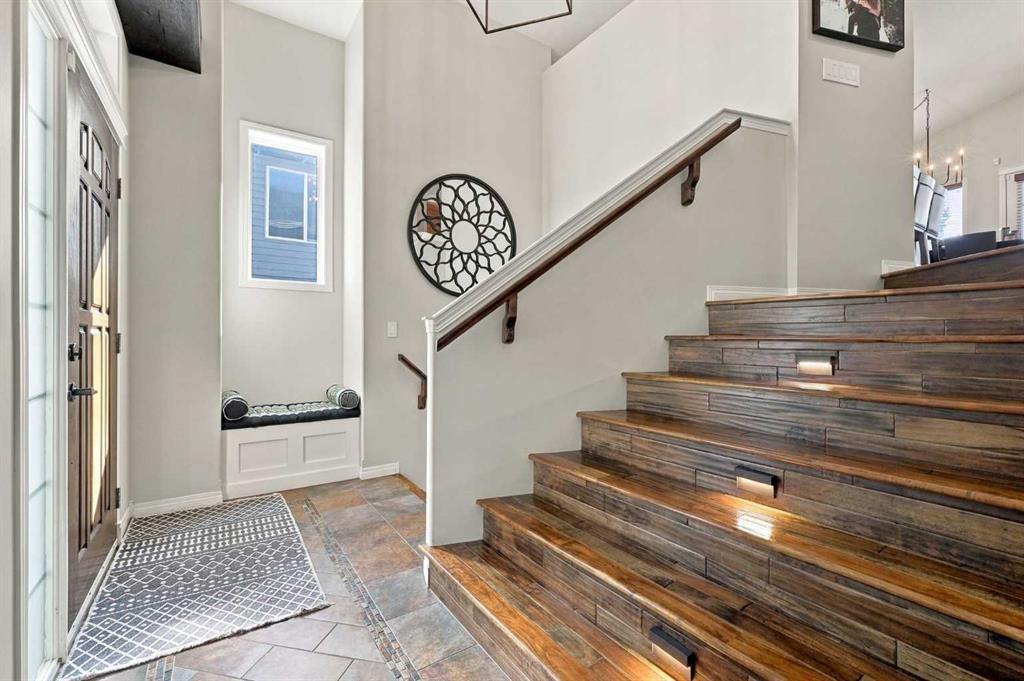
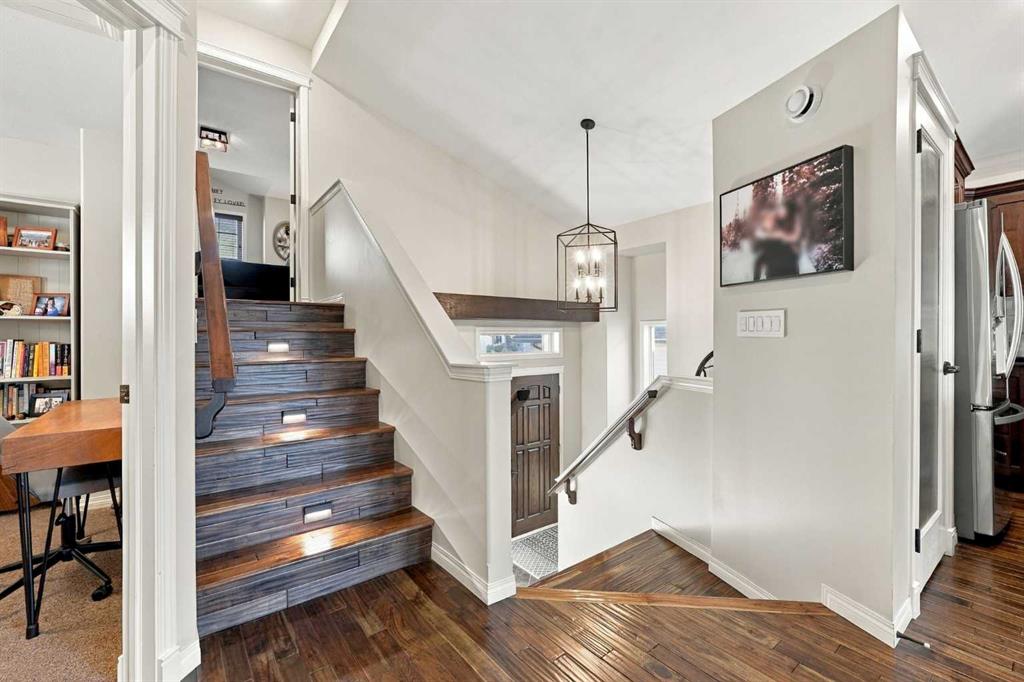
Welcome to this beautifully maintained and thoughtfully upgraded Modified Bi-level offering an exceptional combination of style, functionality, and comfort. The open-concept main level is filled with natural light and features rich hardwood flooring, a tiled entryway, vaulted ceilings with a beautiful faux beam, and upgraded lighting throughout. The renovated living room is a standout feature, complete with an upgraded tile surround gas fireplace that creates a warm and inviting focal point. The spacious kitchen offers upgraded stainless steel appliances, granite countertops, an upgraded tile backsplash, and ample pantry space, making it both stylish and practical for everyday living and entertaining. The private primary retreat offers excellent separation from the main living areas. This spacious bedroom features a vaulted ceiling, walk-in closet, and a beautifully appointed 3-piece ensuite with a large tiled shower. A second bedroom and full bathroom are conveniently located on the main level. The fully finished basement expands the living space with a large family room, a third bedroom, full bathroom, and generous storage space. The basement is also roughed in for in-floor heating, offering an opportunity for additional comfort in the future. Notable mechanical upgrades include a new furnace in 2026, hot water tank replaced in 2022, shingles in 2024 and central air conditioning. The oversized attached garage is both practical and versatile, featuring a gas heater and Level 2 electric vehicle charger. Outside, the fully fenced backyard has been enhanced with additional landscaping and features a storage shed and an oversized deck re-stained in 2026, providing an excellent space for outdoor entertaining and relaxation. Offering 3 bedrooms and 3 bathrooms across a well-designed layout, this exceptional home is ideally located with convenient access to the highway and an impressive nearby trail system. With extensive updates, thoughtful design, and a long list of desirable features, this home is truly move-in ready.
Additional information
- MLS® ID
- A2348873
Interior Features
- Bedrooms
- 3
- Bathrooms
- 3
- Fireplace
- Yes
- Cooling
- Yes
- Heating
- Yes
- Basement
- Yes
Exterior Features
- Lot Size
- 0.12 Acres
Other Property Details
- Garage
- Yes
Courtesy of Century 21 Maximum, Nick Glackin
Listing Contact: 403-877-9028
Data is supplied by Pillar 9™ MLS® System. Pillar 9™ is the owner of the copyright in its MLS® System. Data is deemed reliable but is not guaranteed accurate by Pillar 9™. The trademarks MLS®, Multiple Listing Service® and the associated logos are owned by The Canadian Real Estate Association (CREA) and identify the quality of services provided by real estate professionals who are members of CREA. Used under license.
©2026 by Pillar 9. All rights reserved.
Data last updated 7:11 AM UTC, 10/16/2026