2 Beds
2 Baths
1,218 sqft
C$279,000
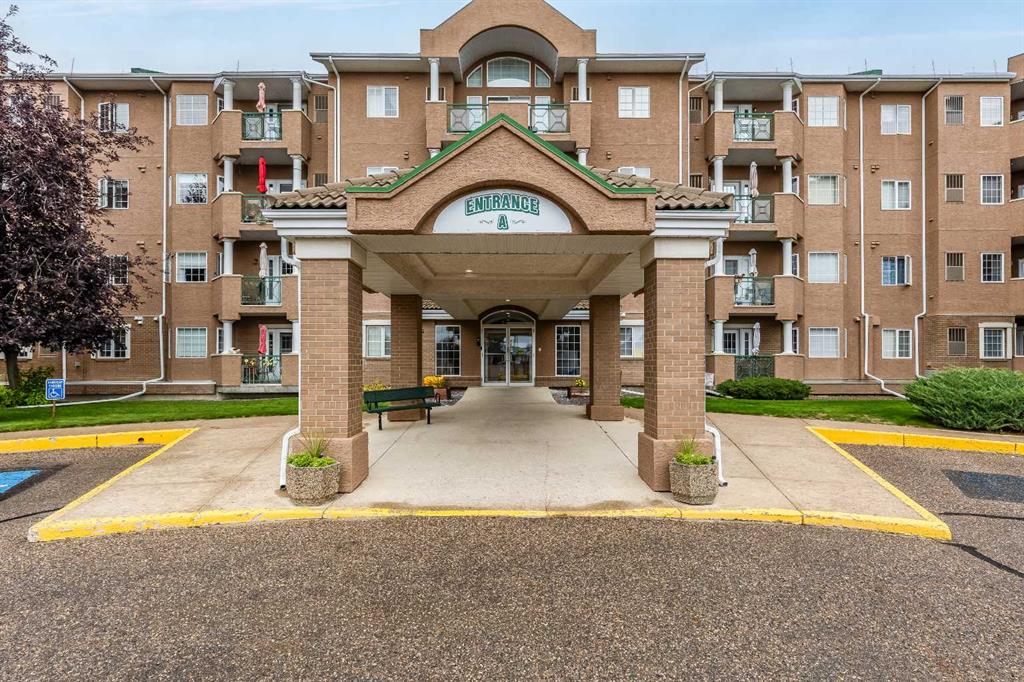
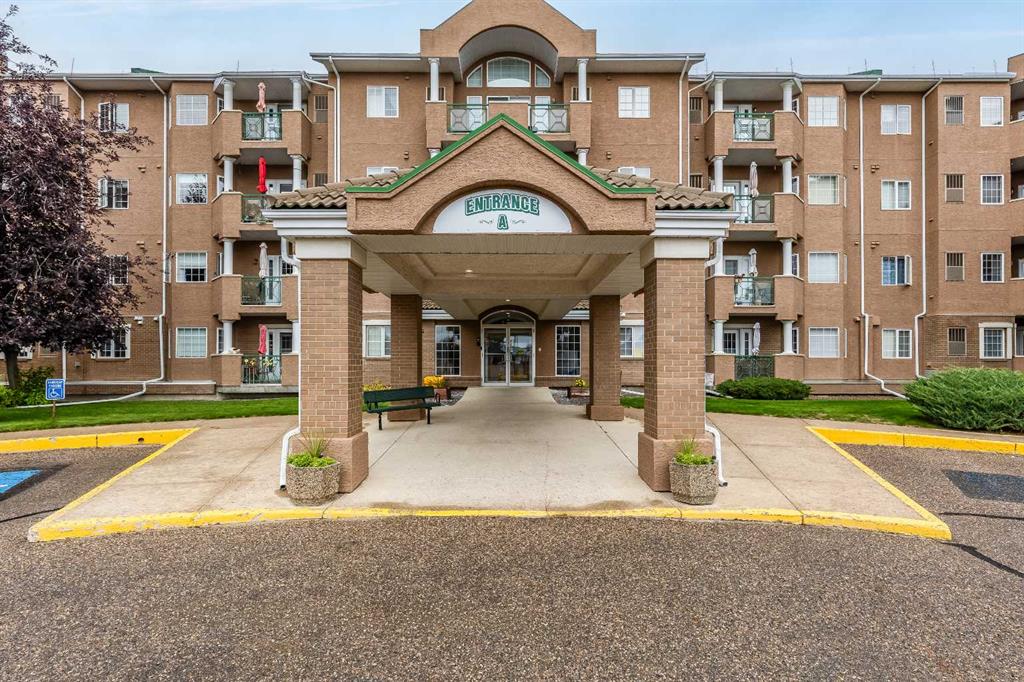
278 Park Meadows Drive SE Unit: 120, Medicine Hat Alberta, T1B 4J1
Price per sqftC$229.06
Built in1996
Property size1,218 sqft
Property typeCondominium
Overview
Active
Listed Sep 16, 2026
Updated 4 weeks ago
55+ LIVING AT ITS BEST! This spacious main-floor corner unit offers comfortable, low-maintenance living in one of Medicine Hat’s highly sought-after 55+ condominium communities. Conveniently located close to shopping, services, restaurants, and other amenities, residents also enjoy an impressive selection of on-site facilities including a recreation centre, swimming pool, hot tub, fitness room, guest suite, events centre, and beautiful exterior courtyard.
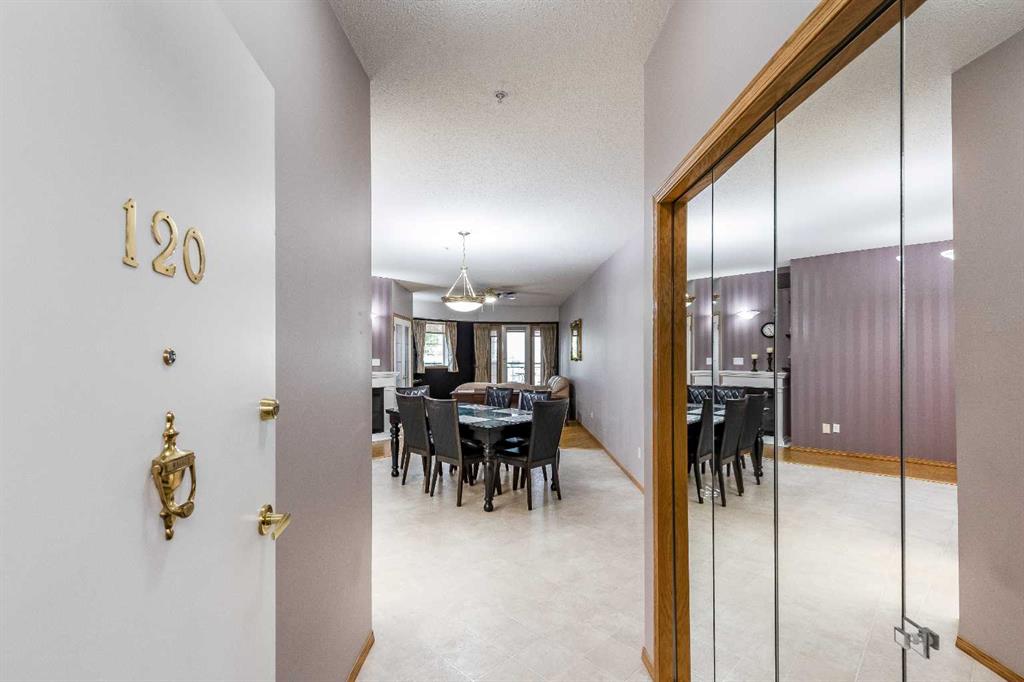
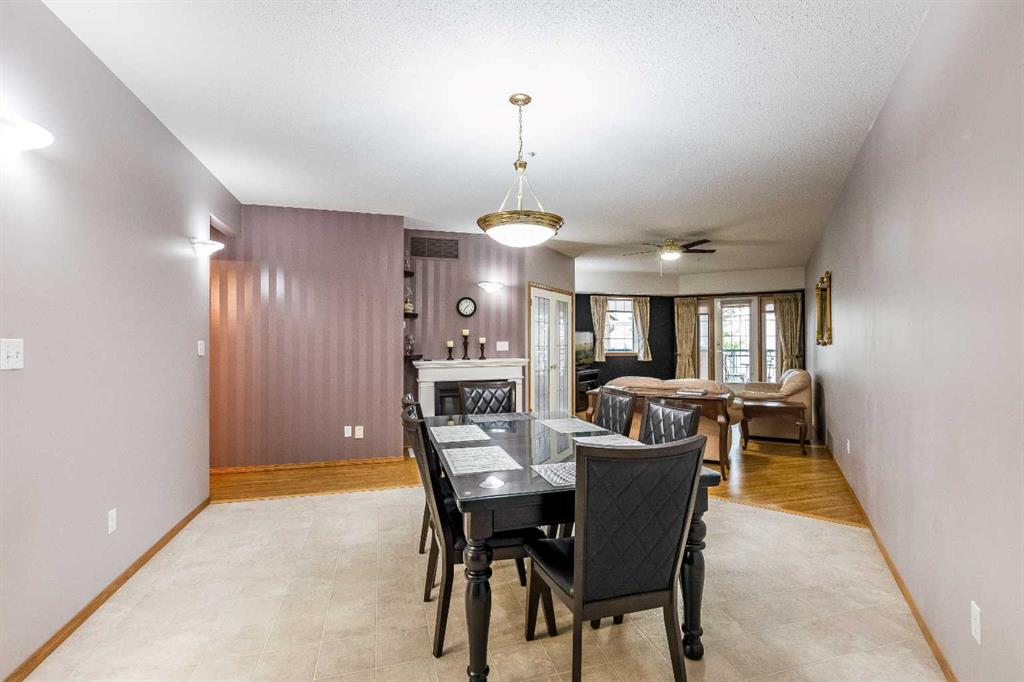
Inside, the spacious dining room flows seamlessly into the large living room, creating a welcoming space for entertaining or relaxing. An electric fireplace adds a cozy touch, while patio doors provide direct access to your private covered deck. Just off the living room, a lovely den/office tucked behind glass French doors offers a versatile space for a home office, reading room, hobby area, or additional sitting room.
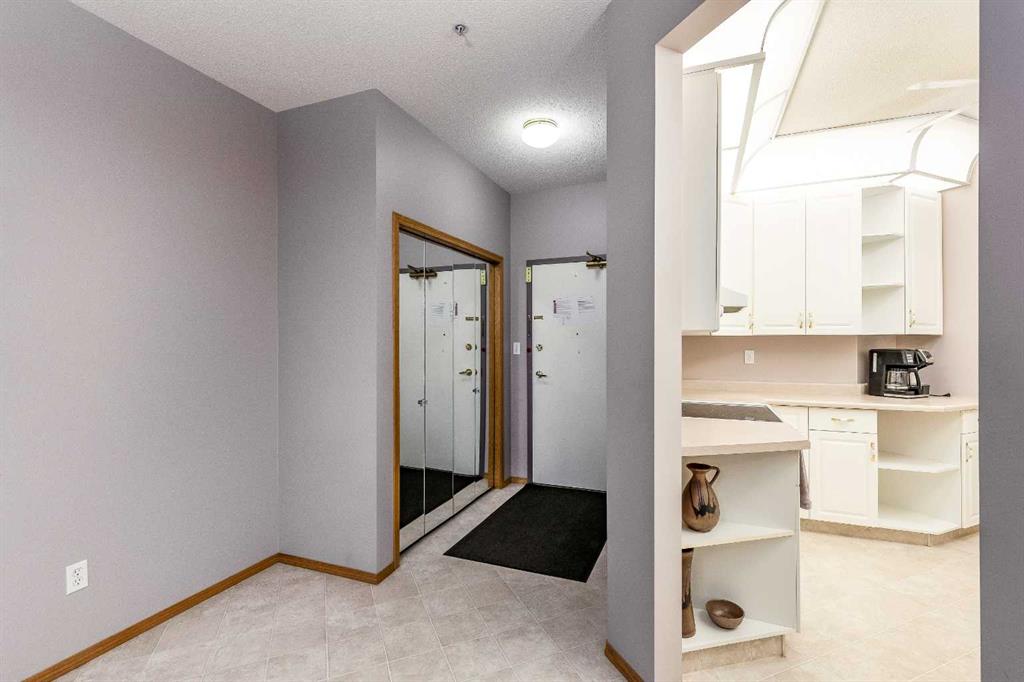
The kitchen features a functional layout with plenty of white cabinetry, white appliances, a pantry, and convenient access to the in-suite laundry room. Down the hall are a full 4-piece bathroom and two comfortable bedrooms, including the generous primary suite complete with a 4-piece ensuite featuring an accessible tub/shower.
Carpet-free and move-in ready, this unit offers an easy lifestyle with plenty of space and fantastic amenities right outside your door. Condo fees are $680.40/month and include an extensive list of services and amenities, including heat, electricity, water, sewer, insurance, common-area maintenance, caretaker, snow removal, trash removal, parking, reserve fund contributions, and access to the HOA/condo amenities. Come see why Park Meadows continues to be such a popular choice for 55+ living!
Additional information
- MLS® ID
- A2345481
Interior Features
- Bedrooms
- 2
- Bathrooms
- 2
- Fireplace
- Yes
- Cooling
- Yes
- Heating
- Yes
- Basement
- No
Courtesy of RE/MAX MEDALTA REAL ESTATE, DEVON FELESKY
Listing Contact: 403-928-7676
Data is supplied by Pillar 9™ MLS® System. Pillar 9™ is the owner of the copyright in its MLS® System. Data is deemed reliable but is not guaranteed accurate by Pillar 9™. The trademarks MLS®, Multiple Listing Service® and the associated logos are owned by The Canadian Real Estate Association (CREA) and identify the quality of services provided by real estate professionals who are members of CREA. Used under license.
©2026 by Pillar 9. All rights reserved.
Data last updated 2:19 AM UTC, 10/17/2026