1 Bed
1 Bath
502 sqft
C$279,900
1501 6 Street SW Unit: 1708, Calgary Alberta, T2R 0Z7
Price per sqftC$557.57
Built in2016
Property size502 sqft
Property typeCondominium
Overview
Active
Pending
Listed Sep 30, 2026
Updated 2 days ago
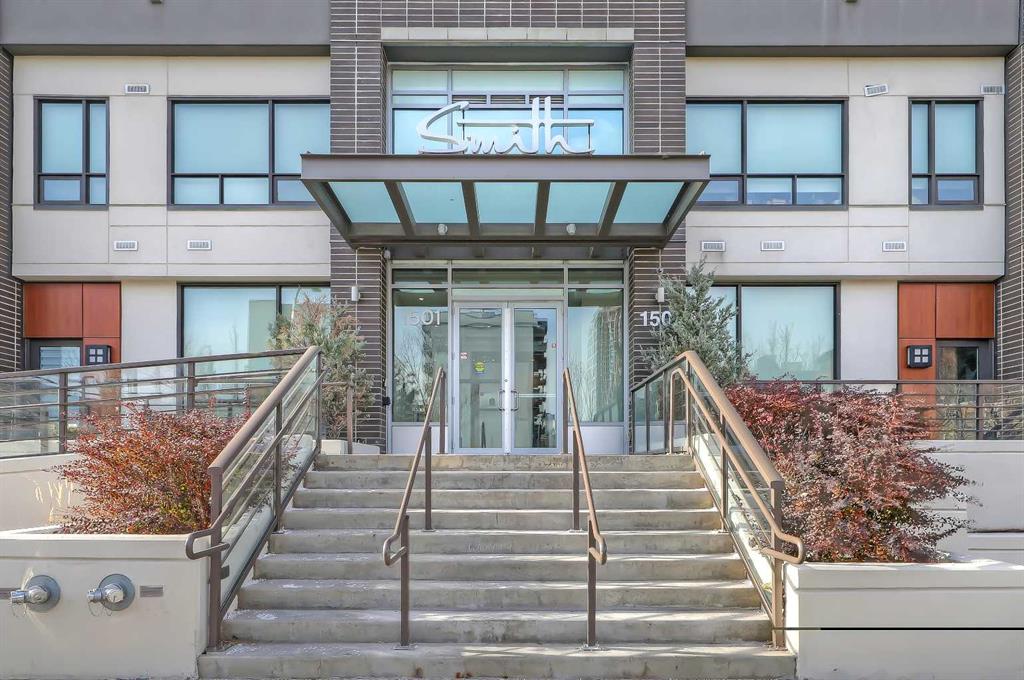
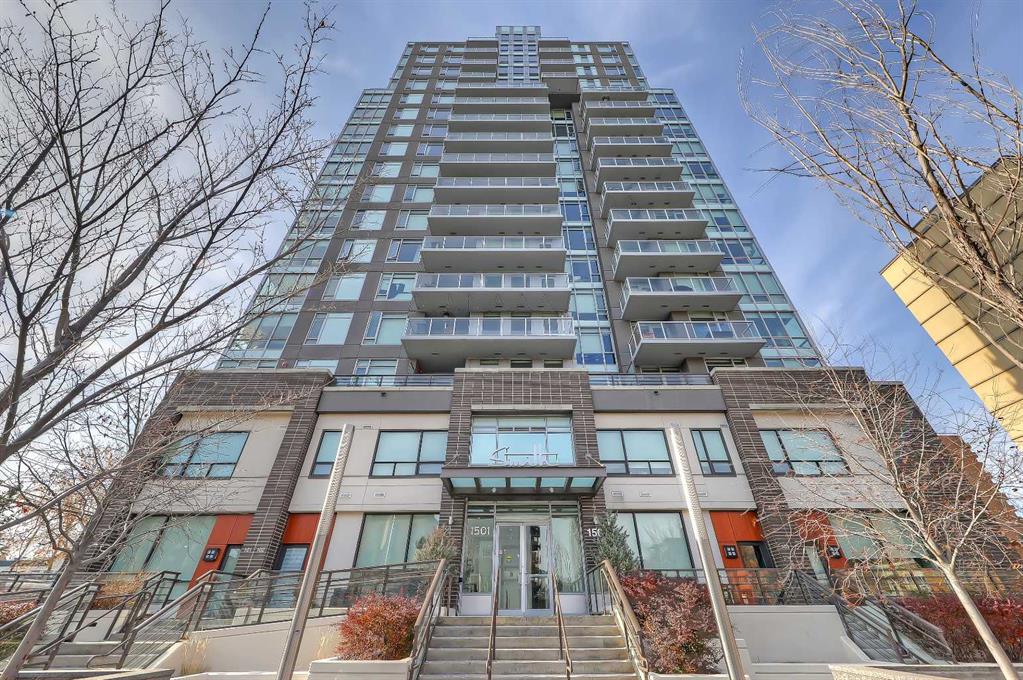
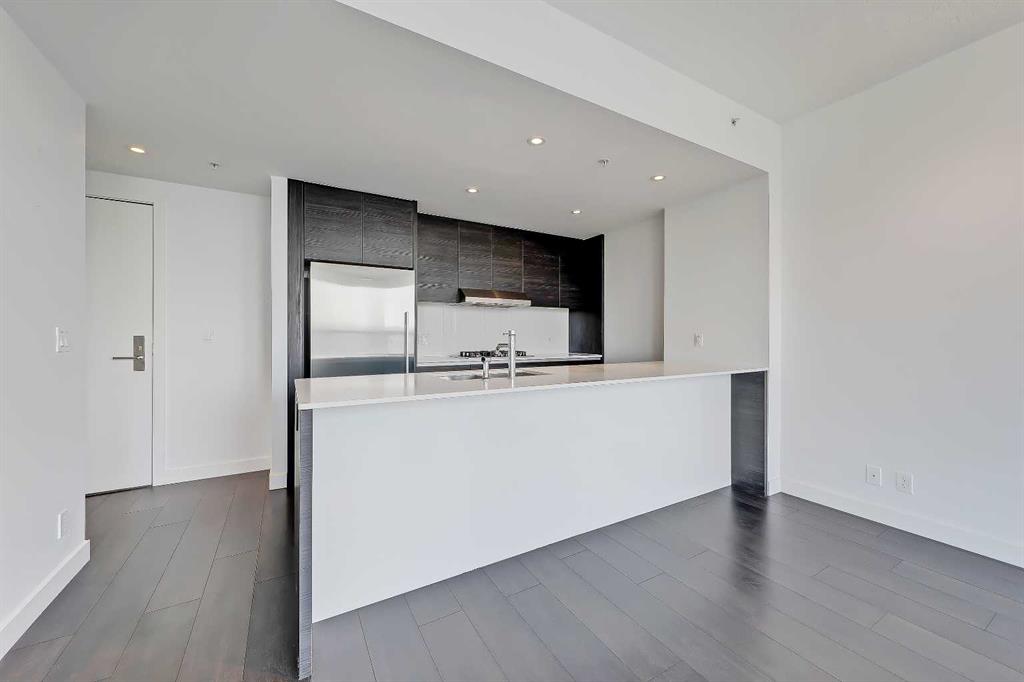
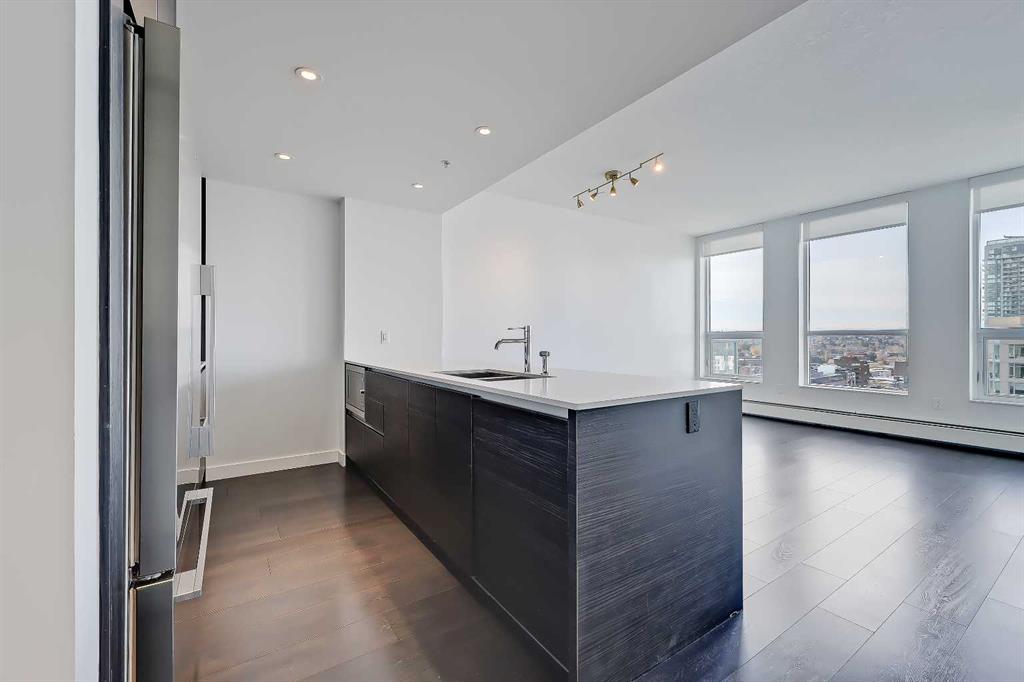
1 BED & 1 BATH SUB-PENTHOUSE CONDO UNIT IN BELTLINE. Experience urban sophistication in this sleek 1-bed, 1-bath condo in the heart of Beltline. perched on the 17th floor, it offers breathtaking mountain and downtown views that capture the city's energy with nature on the horizon. With a titled parking stall for added convenience, this home is perfect for urban living. inside, you'll be immediately captivated by the mountain views that stretch across the skyline. the bright, open-concept layout seamlessly connects the kitchen, living, and dining areas, creating an inviting space for entertaining or relaxing. Sleek hardwood flooring flows throughout, complementing the chef's kitchen with quartz countertops, ample cabinetry, a tile backsplash, and a large island with bar seating. Stainless steel appliances, including a gas cooktop, complete this stylish kitchen. The living room features floor-to-ceiling windows and leads onto the west-facing balcony perfect for sunsets and fresh air. The spacious bedroom also has floor-to-ceiling windows and a closet, creating a cozy retreat. the 4pc bathroom is stylish and practical, featuring tiled floors, an extended quartz vanity, and a tiled tub/shower combo. this unit includes an in-suite laundry, extra storage, and a titled parking stall, providing ease and security in a bustling area. The Smith condo building enhances your lifestyle with exclusive amenities like a bike-share service, a tool library, and an on-site concierge. located steps from trendy 17th ave and close to downtown, this prime location offers shops, cafes, groceries, and fitness studios just around the corner. Enjoy easy access to the downtown core and nearby parks, so you can often leave your car parked and walk everywhere! *VISIT MULTIMEDIA LINK FOR FULL DETAILS & FLOORPLANS!*
Additional information
- MLS® ID
- A2349083
- Available from
- November 18, 2026
Interior Features
- Bedrooms
- 1
- Bathrooms
- 1
- Heating
- Yes
- Basement
- No
Other Property Details
- Pets Allowed
- Yes
Courtesy of RE/MAX House of Real Estate, Michael Ferianec
Listing Contact: 403-540-7950
Data is supplied by Pillar 9™ MLS® System. Pillar 9™ is the owner of the copyright in its MLS® System. Data is deemed reliable but is not guaranteed accurate by Pillar 9™. The trademarks MLS®, Multiple Listing Service® and the associated logos are owned by The Canadian Real Estate Association (CREA) and identify the quality of services provided by real estate professionals who are members of CREA. Used under license.
©2026 by Pillar 9. All rights reserved.
Data last updated 5:07 AM UTC, 10/16/2026