4 Beds
3 Baths
1,248 sqft
C$335,000
5039 56 Street E, Innisfail Alberta, T4G 1R3
Price per sqftC$268.43
Built in1976
Property size1,248 sqft
Property typeResidential
Overview
Active
Listed Jun 14, 2026
Updated 8 days ago
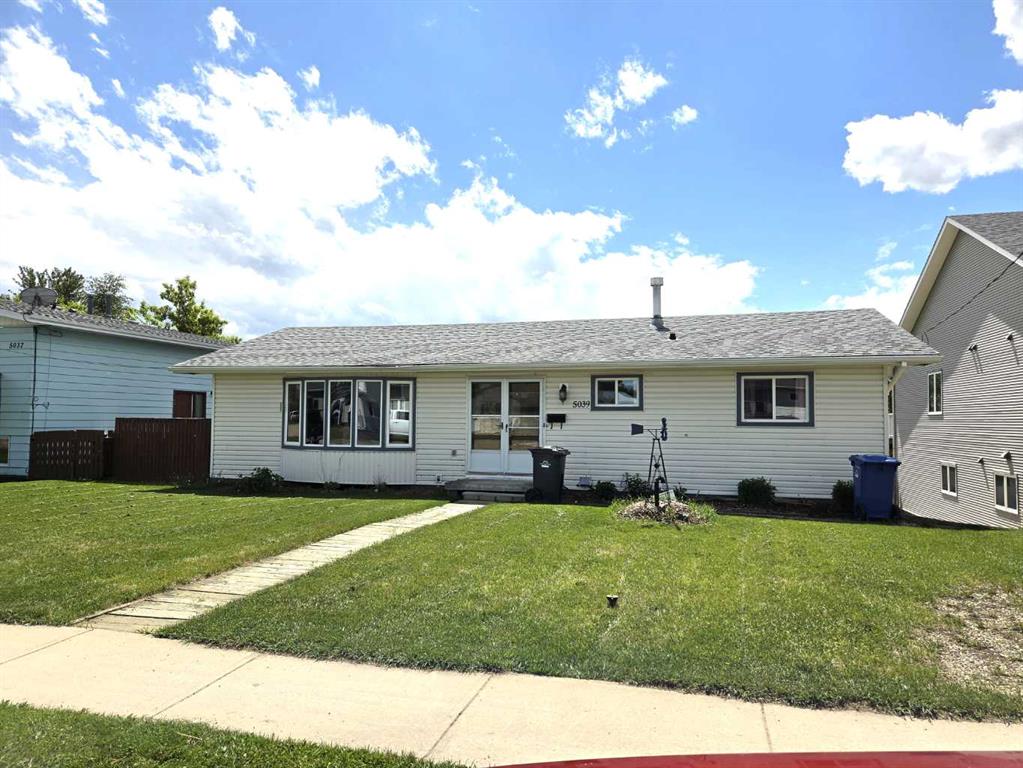
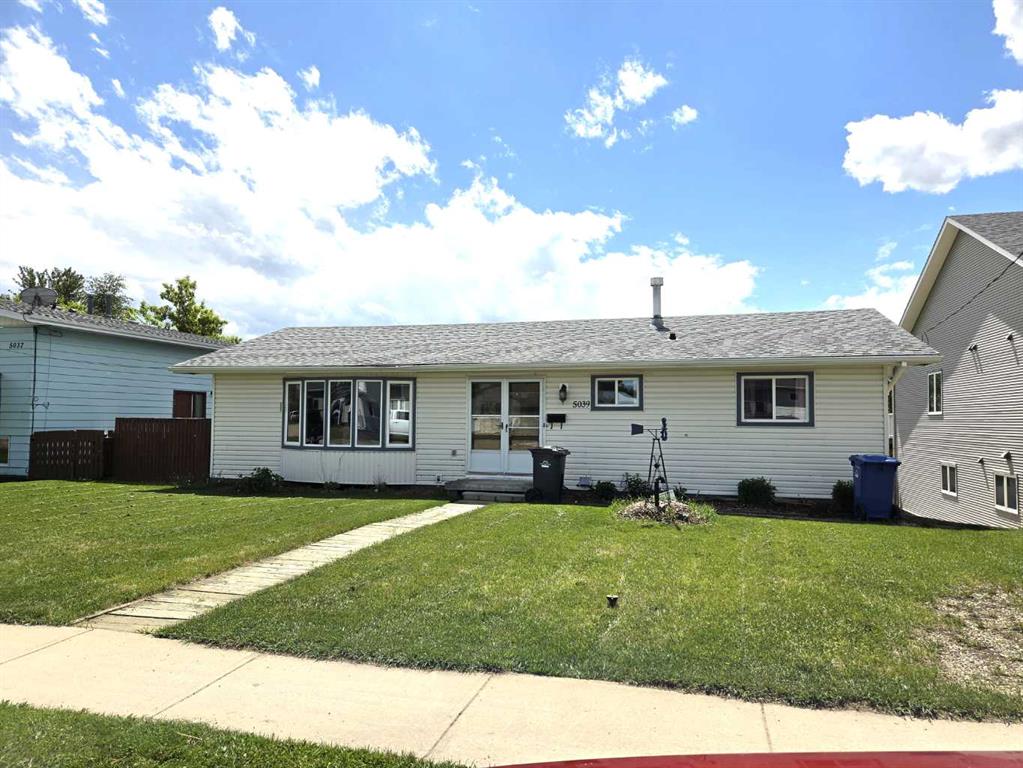
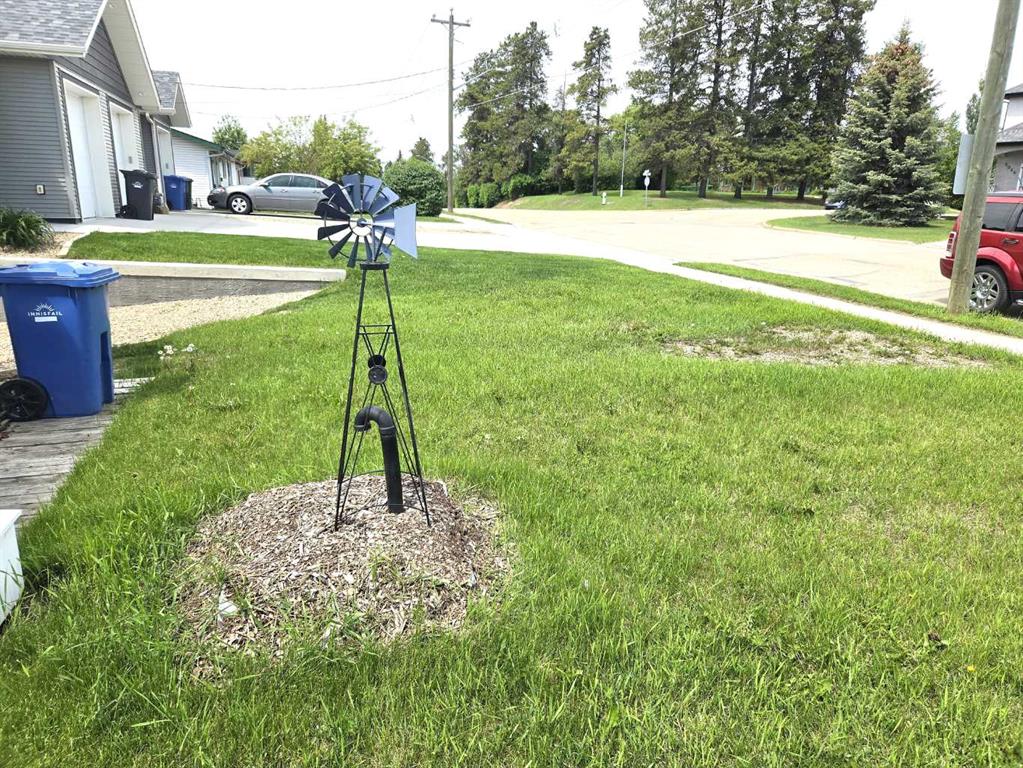
This is a spacious, fully developed bungalow situated on an oversized 9,750 sq. ft. lot in a great Innisfail location. WIth
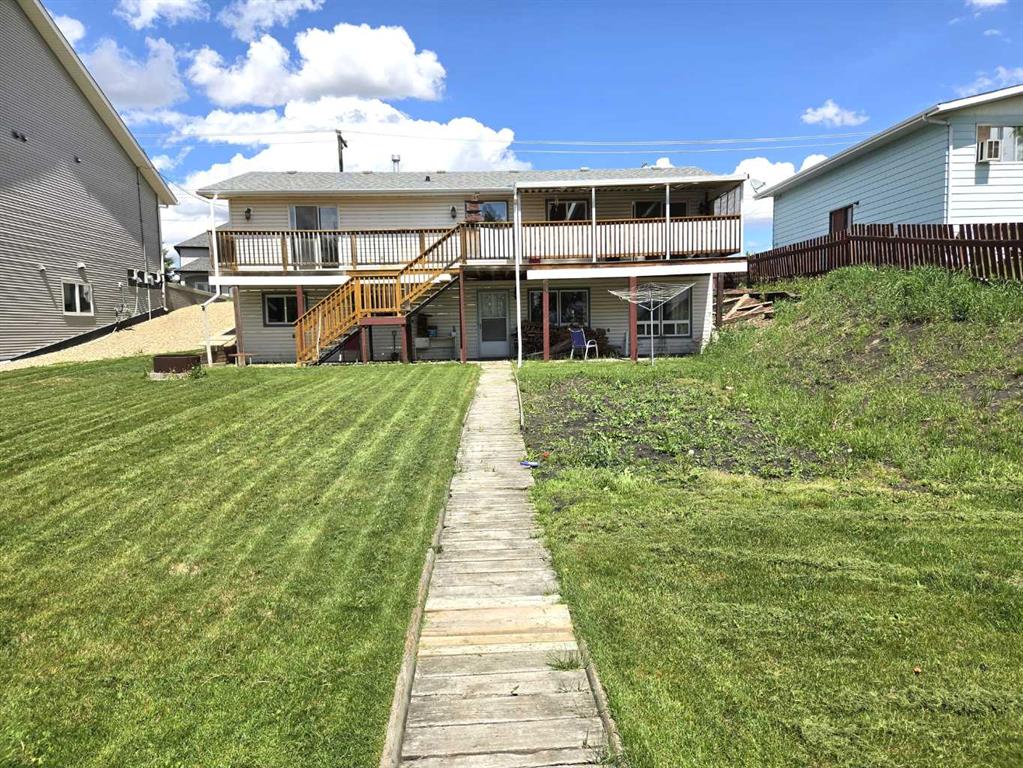
4 bedrooms, 2.5 bathrooms, a walkout basement, a large detached garage and an incredible full-length rear deck, this home offers plenty of space and potential for a growing family. The main floor features a generous living room, kitchen and dining area, along with two bedrooms and two bathrooms. The fully developed walkout basement adds even more living space with a large family room, recreation area, two additional bedrooms and another full bathroom. The walkout provides excellent access to the backyard and makes the lower level feel bright and functional,
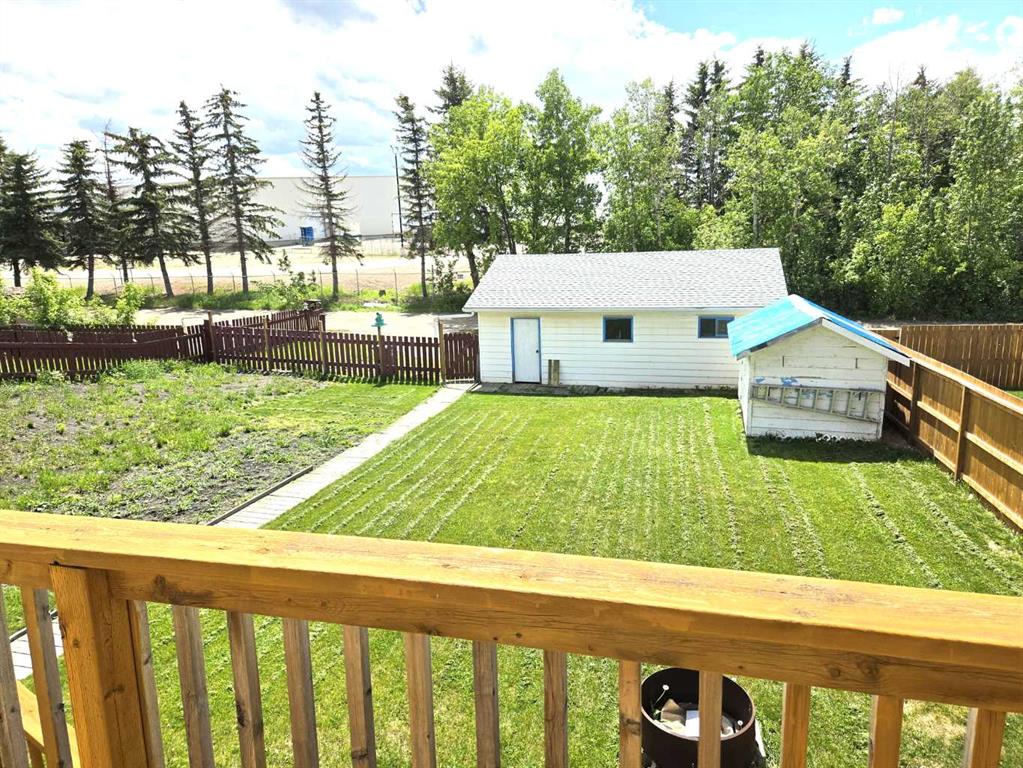
One Of the standout features Of this property is the huge partially covered deck that stretches across the entire back
of the house. It creates an impressive outdoor living area with plenty of room for entertaining, relaxing, barbecuing or simply enjoying the backyard. With direct access to the yard, this is a fantastic setup for family life and summer gatherings. The large lot is a rare find, providing plenty of room for children, pets, gardening, outdoor activities and future possibilities. The property also includes a large detached garage with additional workspace potential.
The home does require some cosmetic updating and repairs, making this an excellent opportunity Ior buyers Who are
looking for a solid home they can personalize and improve over time. Importantly, the wood foundation has been
inspected, providing buyers with important information regarding this unique feature of the home.
If you're looking for a home with space, a huge yard, a walkout basement and tremendous potential, this property
deserves a look. Bring your ideas and make this spacious Innisfail home your own!
Additional information
- MLS® ID
- A2310164
Interior Features
- Bedrooms
- 4
- Bathrooms
- 3
- Fireplace
- Yes
- Heating
- Yes
- Basement
- Yes
Exterior Features
- Lot Size
- 0.22 Acres
Other Property Details
- Garage
- Yes
Courtesy of RE/MAX real estate central alberta, John Verbitsky
Listing Contact: 403-341-9166
Data is supplied by Pillar 9™ MLS® System. Pillar 9™ is the owner of the copyright in its MLS® System. Data is deemed reliable but is not guaranteed accurate by Pillar 9™. The trademarks MLS®, Multiple Listing Service® and the associated logos are owned by The Canadian Real Estate Association (CREA) and identify the quality of services provided by real estate professionals who are members of CREA. Used under license.
©2026 by Pillar 9. All rights reserved.
Data last updated 1:00 AM UTC, 10/16/2026