5 Beds
4 Baths
2,524 sqft
$1,150,000
126 Panatella Crescent NW, Calgary Alberta, T3K 0M5
Price per sqftC$455.63
Built in2008
Property size2,524 sqft
Property typeResidential
Overview
Active
Listed Aug 4, 2026
Updated Aug 6
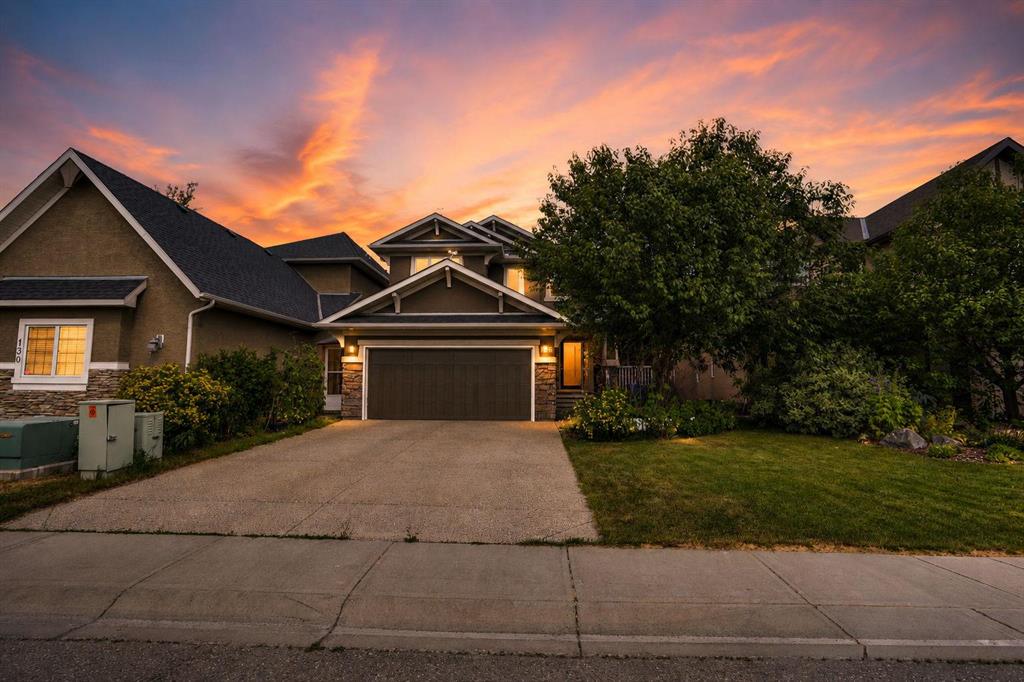
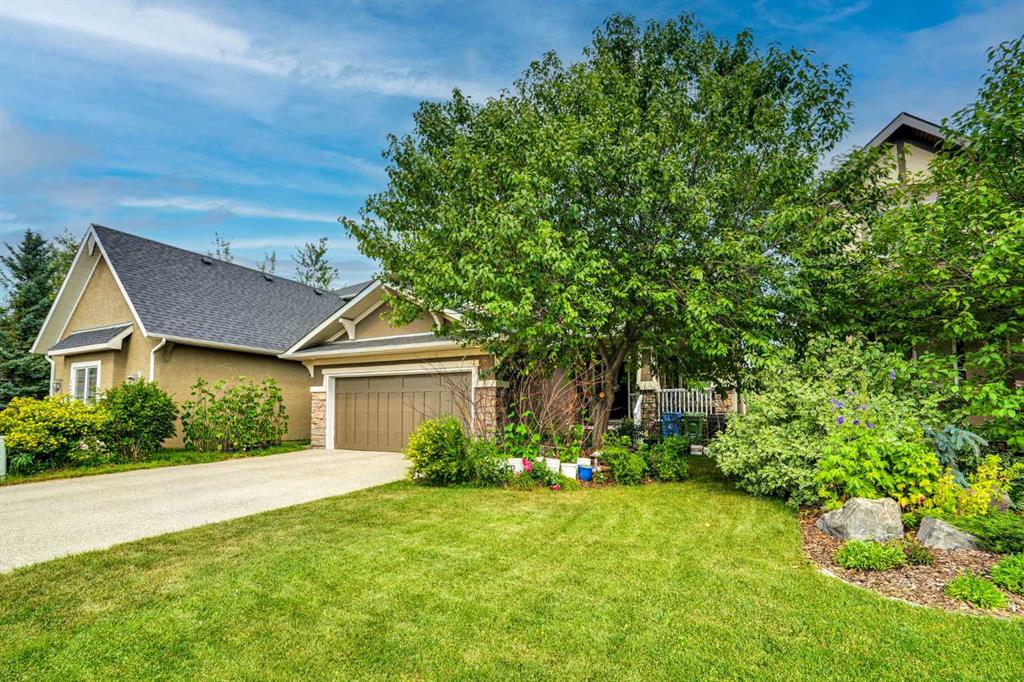
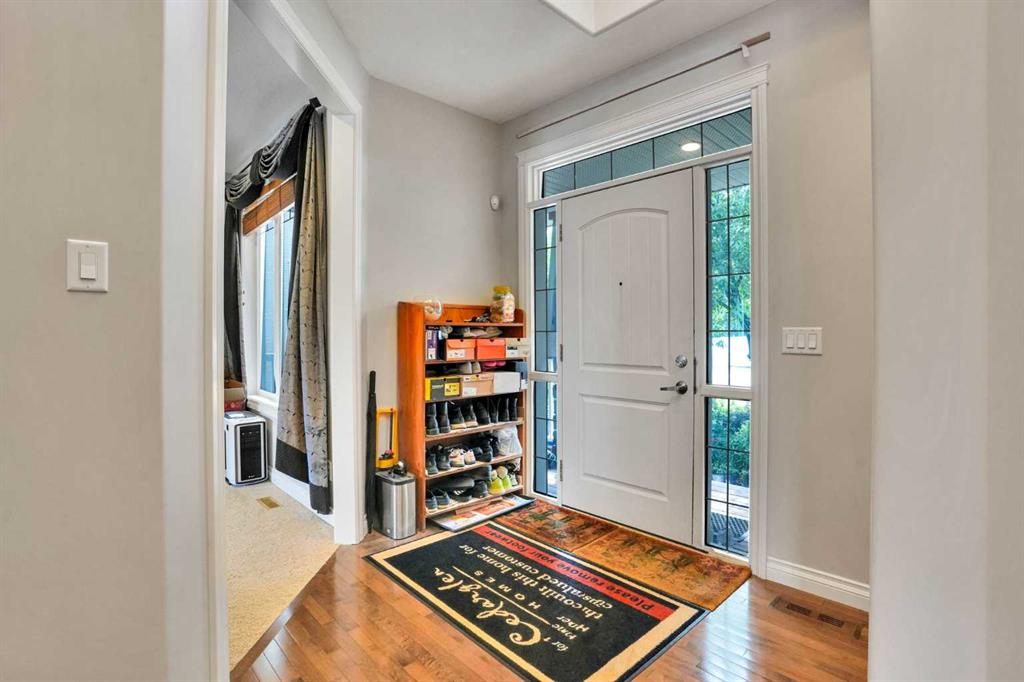
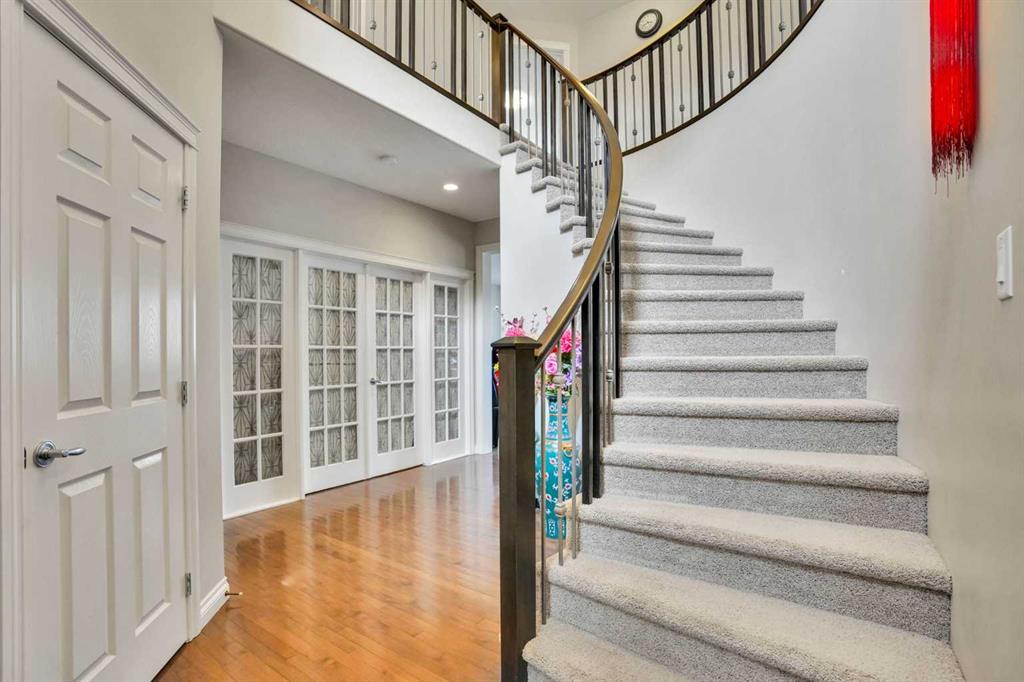
Former Cedarglen Homes show home, backing on the ravine, total of 5 bedrooms, 3 & 1/2 bath, fully developed walk-out with 2 bedroom, 1 full bath, rec room, kitchen suite (No city permit). It features 2,524sqft, air conditioned, curve stairs with wrought iron spindles, 9' ceiling on main floor & basement, hardwood floor, granite counter tops in kitchen. knock down ceiling. Beautiful view and walk into the ravine from the walk-out basement, convenient location; playground, school, public transit, shopping, near T&T market.
Additional information
- MLS® ID
- A2334754
Interior Features
- Bedrooms
- 5
- Bathrooms
- 4
- Fireplace
- Yes
- Cooling
- Yes
- Heating
- Yes
- Basement
- Yes
Exterior Features
- Lot Size
- 0.14 Acres
Other Property Details
- Secondary Association Fee
- $262
- Secondary Association Fee Frequency
- Yearly
- Garage
- Yes
Courtesy of URBAN-REALTY.ca, Trung Quach
Listing Contact: 403-401-3398
Data is supplied by Pillar 9™ MLS® System. Pillar 9™ is the owner of the copyright in its MLS® System. Data is deemed reliable but is not guaranteed accurate by Pillar 9™. The trademarks MLS®, Multiple Listing Service® and the associated logos are owned by The Canadian Real Estate Association (CREA) and identify the quality of services provided by real estate professionals who are members of CREA. Used under license.
©2026 by Pillar 9. All rights reserved.
Data last updated 11:37 PM UTC, 9/20/2026