3 Beds
3 Baths
1,635 sqft
C$639,900
78 Everglen Way SW, Calgary Alberta, T2Y 5G3
Price per sqftC$391.38
Built in2005
Property size1,635 sqft
Property typeResidential
Overview
Active
Listed Aug 26, 2026
Updated 2 weeks ago
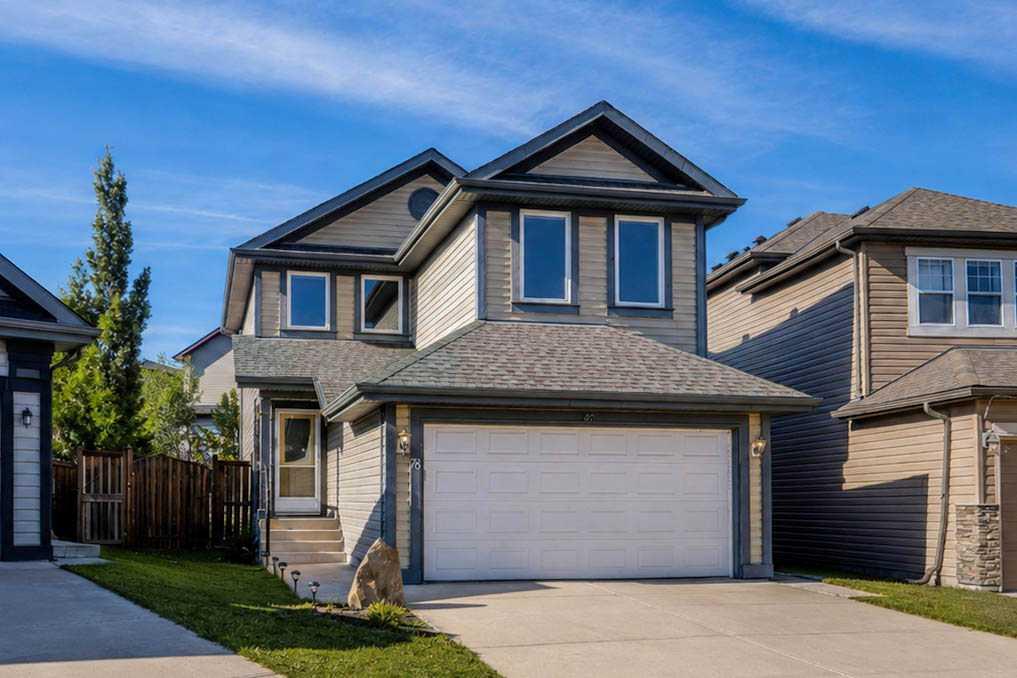
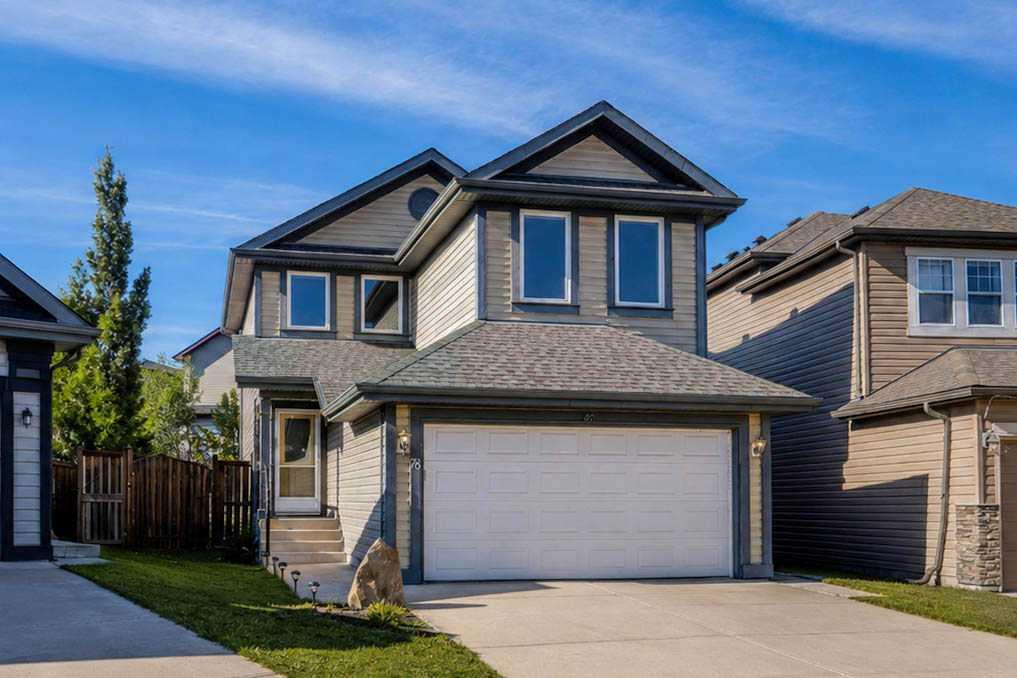
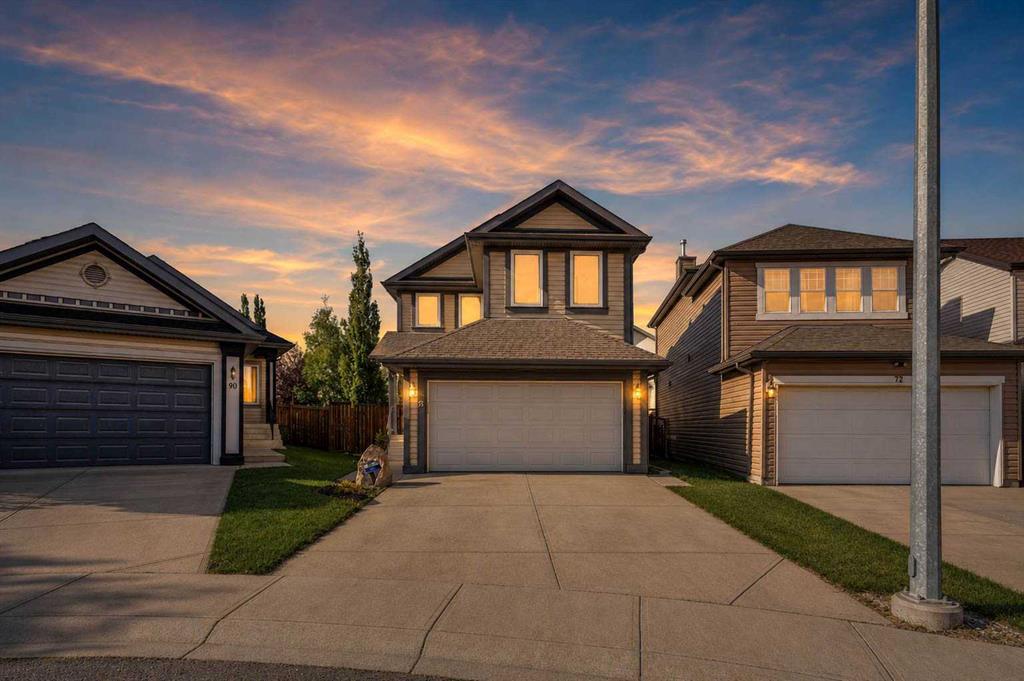
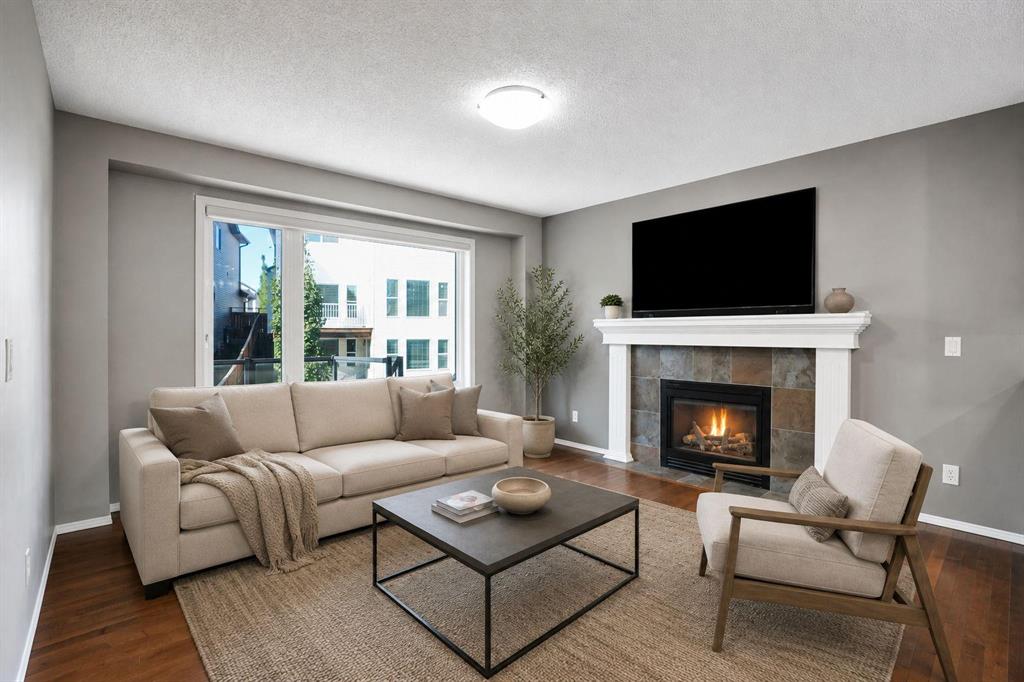
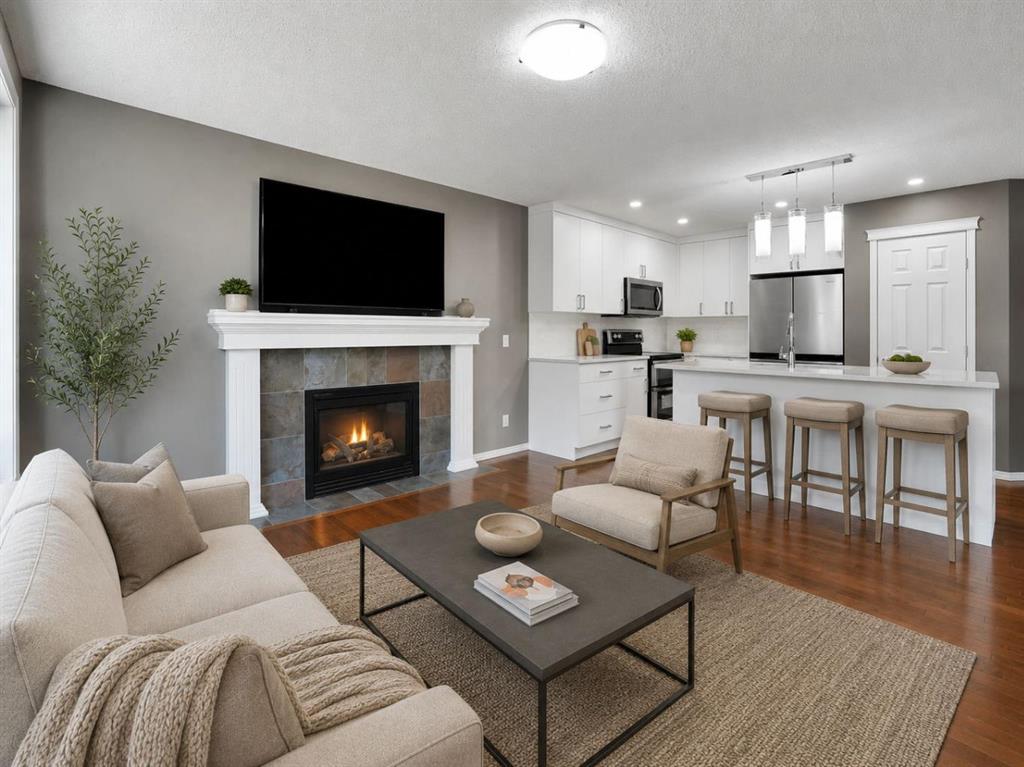
OPEN HOUSE SATURDAY, SEPTEMBER 12th FROM 12:00 - 3:00 PM. Discover a warm, stylishly upgraded family home in Evergreen—perfectly set up for easy living and everyday comfort. Natural light pours through triple pane windows, and recent 2023 mechanical upgrades—including central AC and a high efficiency furnace with HEPA Filter—keep the home feeling fresh and comfortable year round. The main floor is made for connection: a modern, chef inspired kitchen all newer stainless steel appliances, quartz counter island, and dedicated pantry space, opens into bright dining and living spaces, creating an effortless backdrop for family dinners, weekend hosting, or quiet evenings in. Upstairs, three generous bedrooms and a private primary ensuite offer room to unwind, while a huge bonus room becomes the go to spot for movie nights, playtime, or a cozy home office. The finished basement adds even more lifestyle flexibility with a sunlit game room, a spacious laundry zone with heated floors, and plenty of storage to keep life organized. Step outside and you’ll find one of the home’s best features— a beautiful backyard paired with an oversized deck. It’s the kind of outdoor space that invites summer barbecues, kids’ adventures, and long, relaxing evenings under the sky. Big trees in the backyard for added privacy. Living in Evergreen means convenience at every turn: top rated schools within minutes, endless shopping and dining options nearby, quick access to the C-Train, and the natural beauty of Fish Creek Park just down the road. Whether you’re commuting, exploring, or enjoying time at home, this location makes it all easy. Incredible value and ton of renovations in 2023, come and see this beautifully renovated home!
Additional information
- MLS® ID
- A2339726
Interior Features
- Bedrooms
- 3
- Bathrooms
- 3
- Fireplace
- Yes
- Cooling
- Yes
- Heating
- Yes
- Basement
- Yes
Exterior Features
- Lot Size
- 0.1 Acres
Other Property Details
- Garage
- Yes
Courtesy of First Place Realty, Juanita Power
Listing Contact: 403-809-7092
Data is supplied by Pillar 9™ MLS® System. Pillar 9™ is the owner of the copyright in its MLS® System. Data is deemed reliable but is not guaranteed accurate by Pillar 9™. The trademarks MLS®, Multiple Listing Service® and the associated logos are owned by The Canadian Real Estate Association (CREA) and identify the quality of services provided by real estate professionals who are members of CREA. Used under license.
©2026 by Pillar 9. All rights reserved.
Data last updated 7:59 AM UTC, 10/16/2026