2 Beds
3 Baths
1,143 sqft
C$479,500
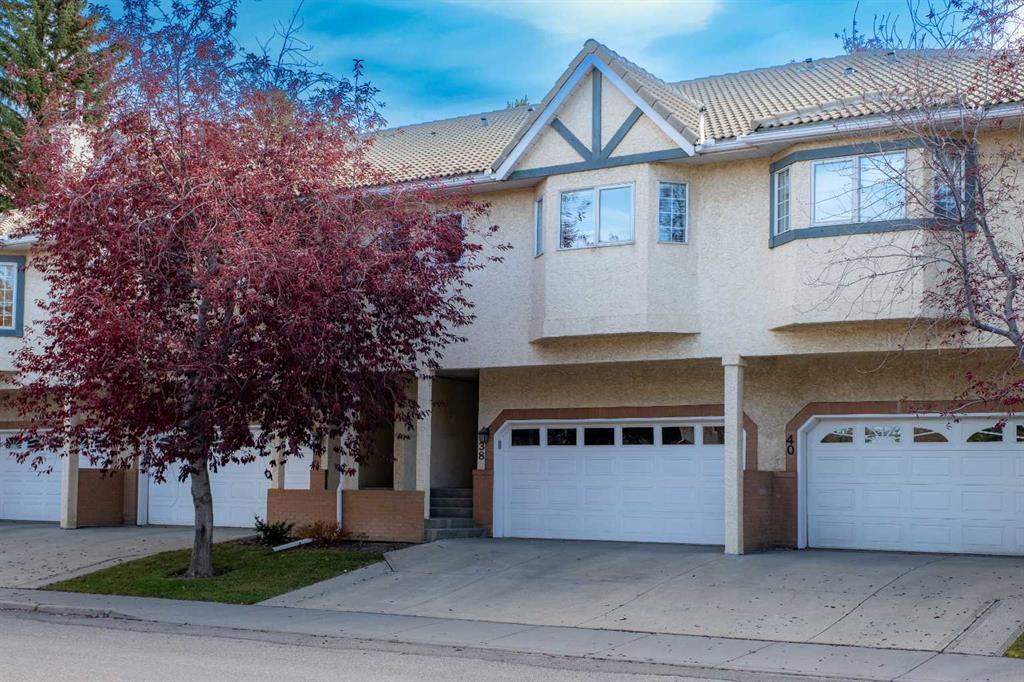
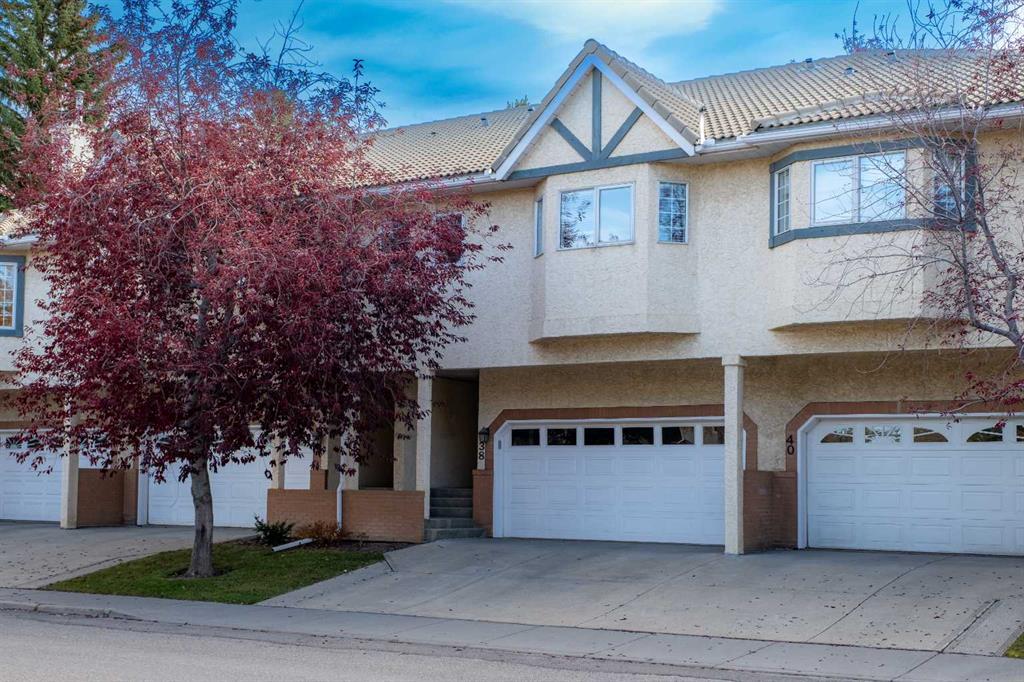
38 Richelieu Court SW, Calgary Alberta, T3E 7E9
Price per sqftC$419.51
Built in1992
Property size1,143 sqft
Property typeTownhomes
Overview
Active
Listed Oct 8, 2026
Updated 5 days ago
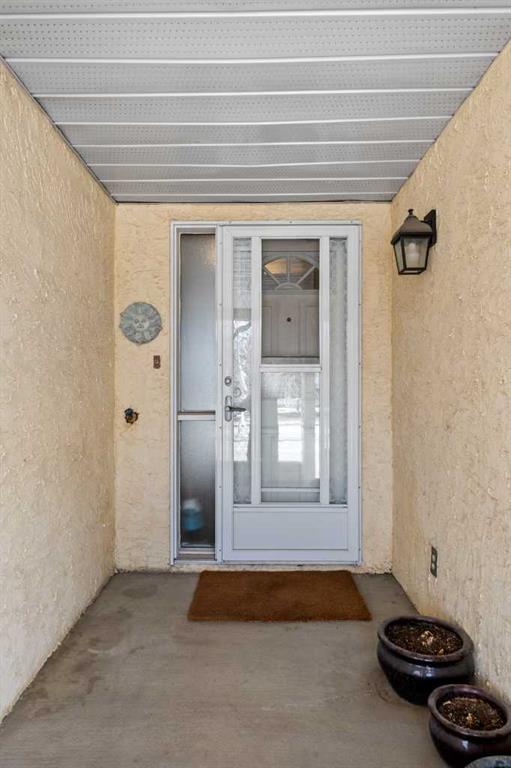
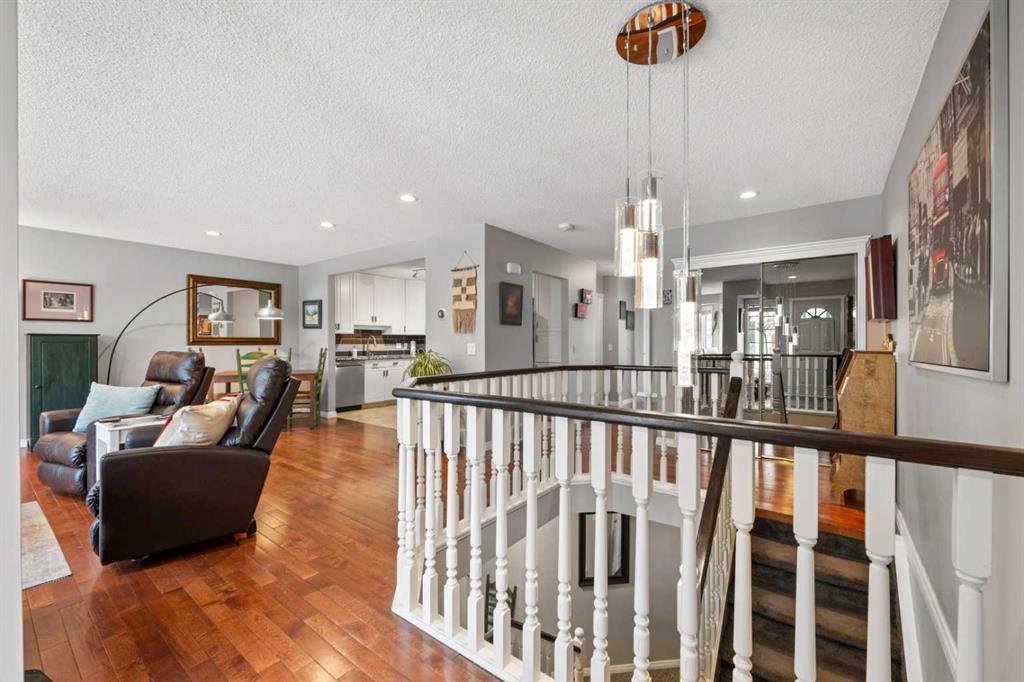
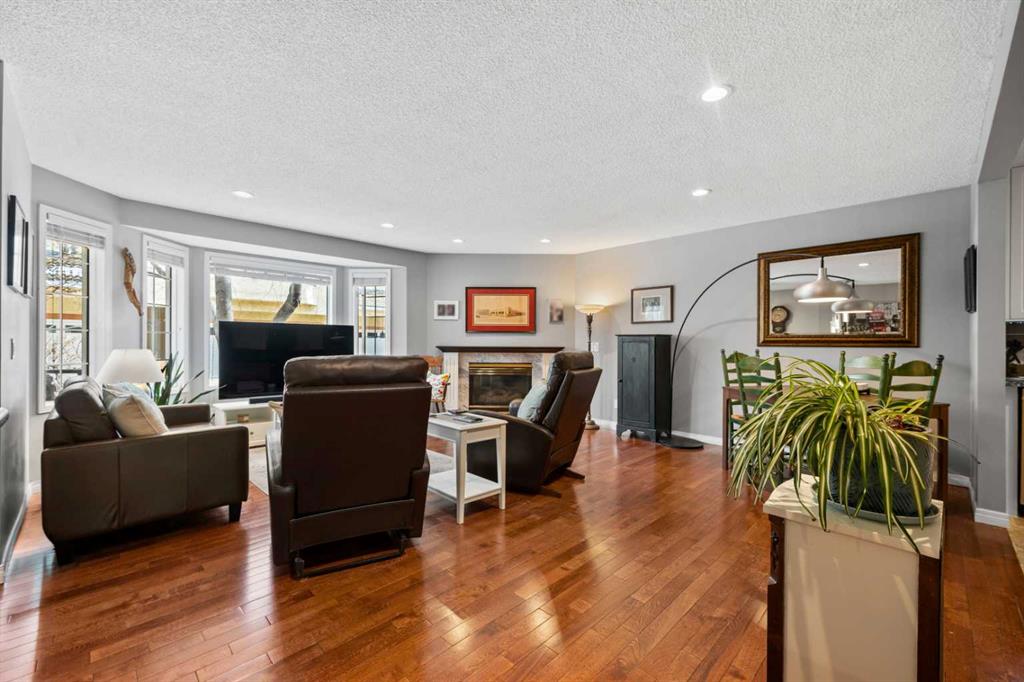
Beautifully Simplify your Life. Everything you Need on one level, Dream Kitchen, Huge Living/Dining Room, 2 Large Bedrooms 4 Piece Bathroom/3 Piece En-Suite and Laundry. Everything has been tastefully updated with Quality. Hardwood flooring, Pot Lights/Chandelier and a Gas Fireplace in the Living/Dining area rounded out with a full length bright Bay Window. Main Floor Laundry. The 4 Piece Bathroom And 3 Piece En-Suite both includes Updated Lighting, Sink, Granite Counters, Multi Drawer Vanities, Large Medicine Cabinets and Flooring. The Exceptional Open and Functional Chef's Kitchen has it all: Custom Granite Countertops - Stainless Appliances - Pot Drawers - Spice Drawer - Sheet Pan Drawer - Corner Lazy Susan - Under Cupboard Lighting - Sink Front Flip Down Drawers - AND the Exceptional Opposing Pantries, Each with 5 Pull Out Drawers, A Pull Out Lower Bin and Shelves Above to make sure you'll never run out of Storage Space. The Lower Level Gives you a Walk Out Entrance, a Double Garage with a Double Parking Pad, a Two Piece Bathroom and a Newly Finished Flex Room for a Workout Room, a Man/Woman-Cave, a Crafts/Hobby Room, a Third Bedroom etc. etc. etc. This is an Established, Quiet, Well Run 40+ Community that allows children 15 years +. It is Walking Distance to Mount Royal University, Shopping, Parks, Paths, a Community Centre, Outdoor Rink, Transit. Quickly access Downtown, Major Shopping Centres, Westbrook LRT Station, Casino or The Rockies. Poly B has been replaced. Your new life awaits, call your favorite Realtor
Additional information
- MLS® ID
- A2351263
Interior Features
- Bedrooms
- 2
- Bathrooms
- 3
- Fireplace
- Yes
- Heating
- Yes
- Basement
- Yes
Other Property Details
- Garage
- Yes
- Pets Allowed
- Yes
Courtesy of RE/MAX Complete Realty, Jeff Rice
Listing Contact: 403-930-8555
Data is supplied by Pillar 9™ MLS® System. Pillar 9™ is the owner of the copyright in its MLS® System. Data is deemed reliable but is not guaranteed accurate by Pillar 9™. The trademarks MLS®, Multiple Listing Service® and the associated logos are owned by The Canadian Real Estate Association (CREA) and identify the quality of services provided by real estate professionals who are members of CREA. Used under license.
©2026 by Pillar 9. All rights reserved.
Data last updated 7:44 PM UTC, 10/15/2026