2 Beds
2 Baths
836 sqft
C$285,000
70 Panamount Drive NW Unit: 3304, Calgary Alberta, T3K 6K3
Price per sqftC$340.91
Built in2003
Property size836 sqft
Property typeCondominium
Overview
Active
Listed Jun 9, 2026
Updated 2 weeks ago
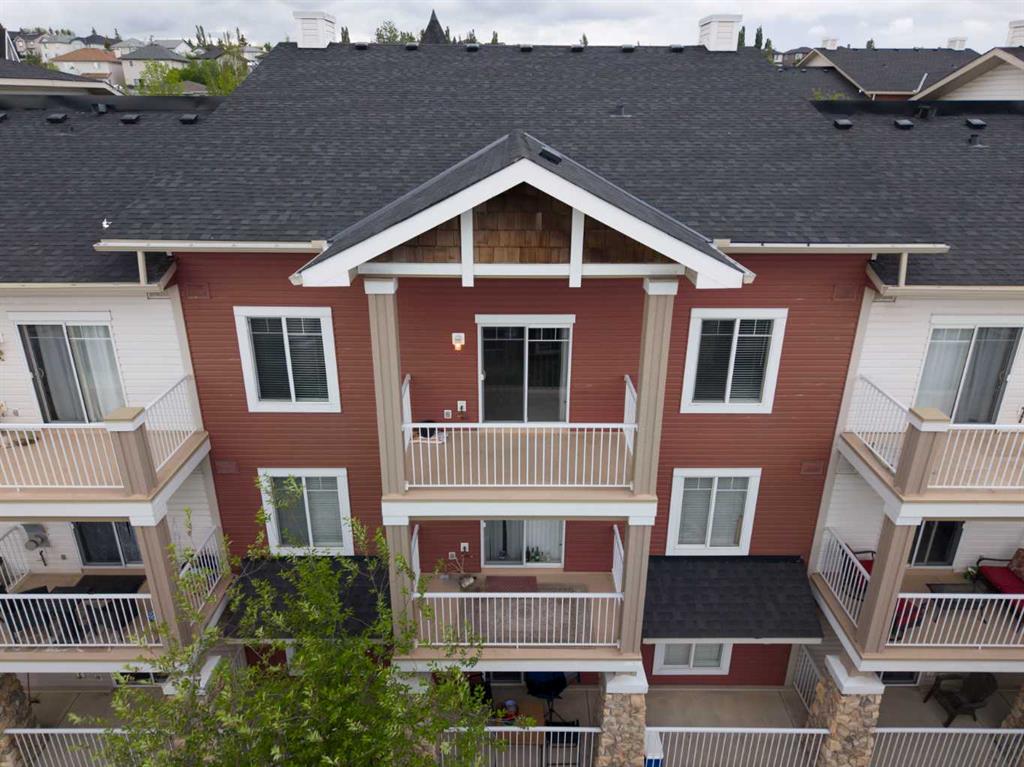
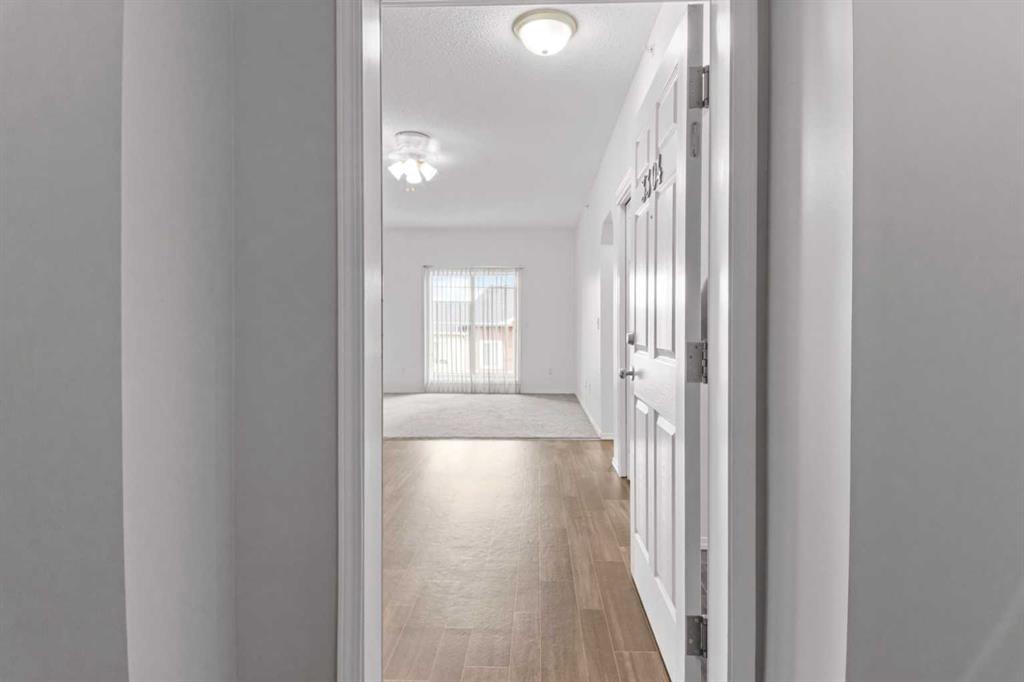
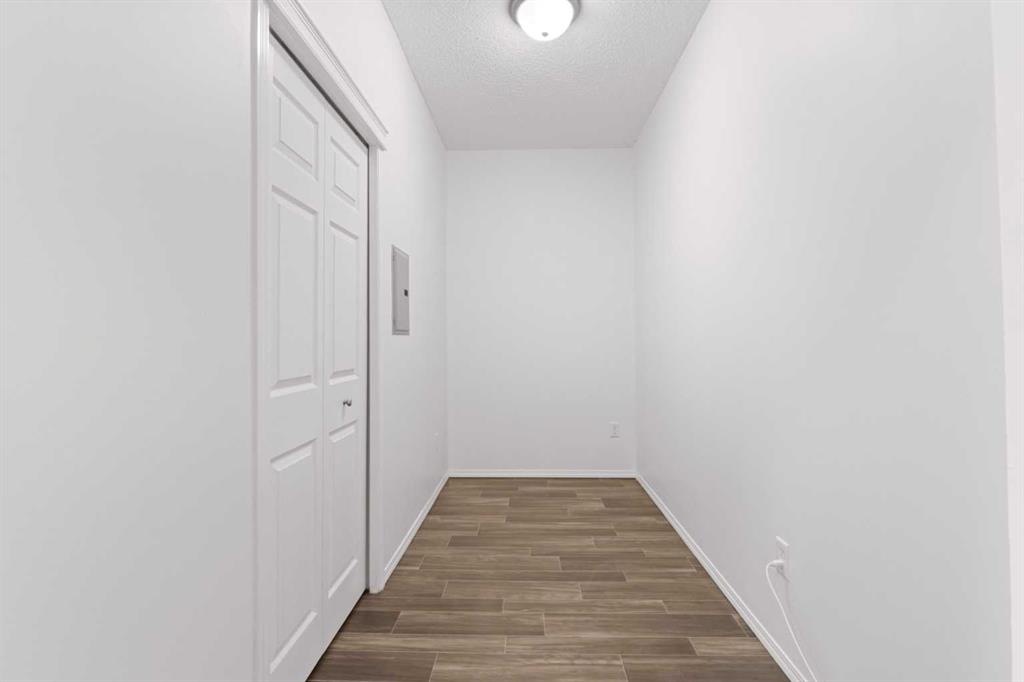
PRICE ADJUSTMENT! Freshly updated and move-in ready, this TOP-FLOOR 2-bedroom, 2-bathroom condo with 9-foot ceilings offers exceptional value in Panamount Place. Bright, spacious, and filled with natural light, the open-concept layout features fresh finishes, updated flooring, and large windows that create an inviting living space.
The functional kitchen opens to the living and dining areas, making it ideal for everyday living and entertaining. The spacious primary bedroom features a generous closet and private 4-piece ensuite, while the second bedroom and additional full bathroom are perfect for guests, family, or a home office.
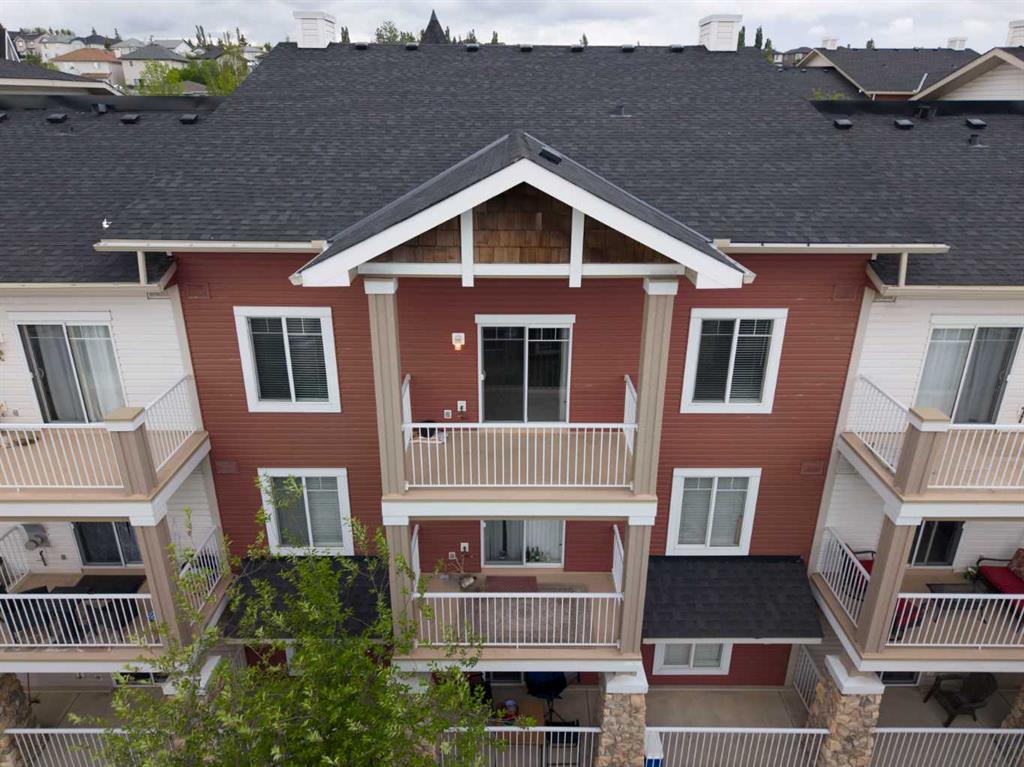
Enjoy your private covered balcony from this desirable top-floor location. Additional features include in-suite laundry, titled underground parking, and a secure storage locker.
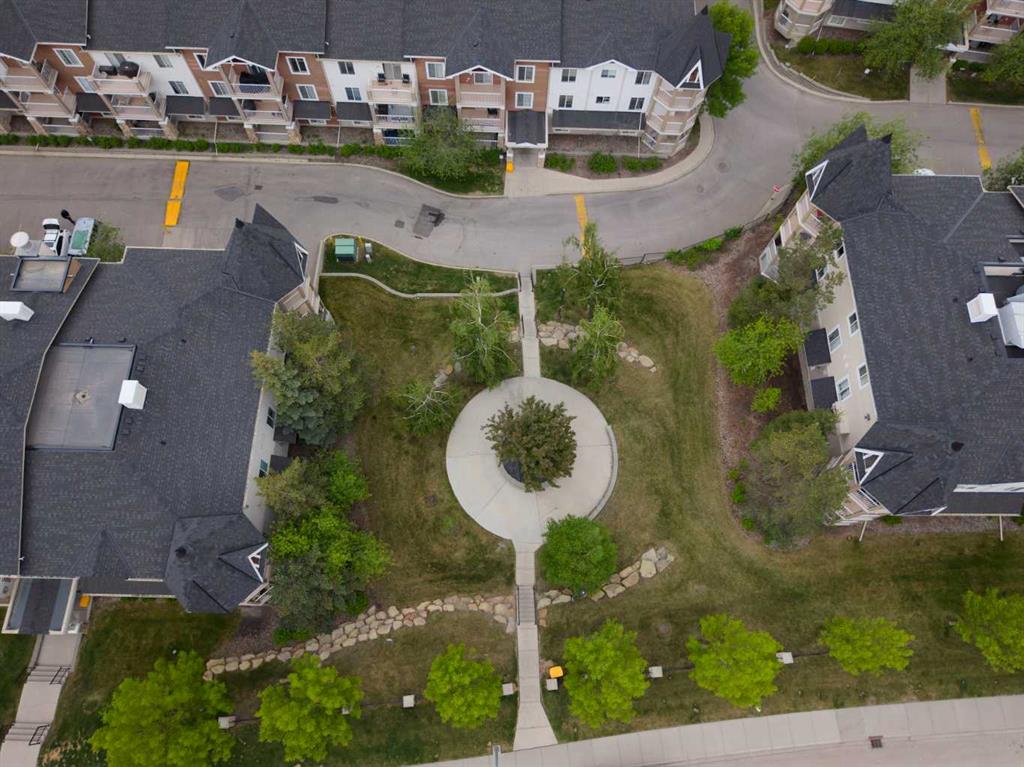
Located close to shopping, restaurants, schools, parks, public transit, Vivo Recreation Centre, Stoney Trail, and Deerfoot Trail, this home offers convenient, low-maintenance living in NW Calgary.
Freshly updated, top floor, 9-foot ceilings, titled underground parking and now offered at a new price—an excellent opportunity for first-time buyers, downsizers, or investors.
Additional information
- MLS® ID
- A2318852
Interior Features
- Bedrooms
- 2
- Bathrooms
- 2
- Heating
- Yes
- Basement
- No
Courtesy of Hope Street Real Estate Corp., Warren Kwan
Listing Contact: 403-520-5220
Data is supplied by Pillar 9™ MLS® System. Pillar 9™ is the owner of the copyright in its MLS® System. Data is deemed reliable but is not guaranteed accurate by Pillar 9™. The trademarks MLS®, Multiple Listing Service® and the associated logos are owned by The Canadian Real Estate Association (CREA) and identify the quality of services provided by real estate professionals who are members of CREA. Used under license.
©2026 by Pillar 9. All rights reserved.
Data last updated 11:45 PM UTC, 10/15/2026