5 Beds
2 Baths
1,116 sqft
C$369,900
1511 16 Street, Didsbury Alberta, T0M0W0
Price per sqftC$331.45
Built in1978
Property size1,116 sqft
Property typeResidential
Overview
Active
Pending
Listed Oct 13, 2026
Updated 19h ago
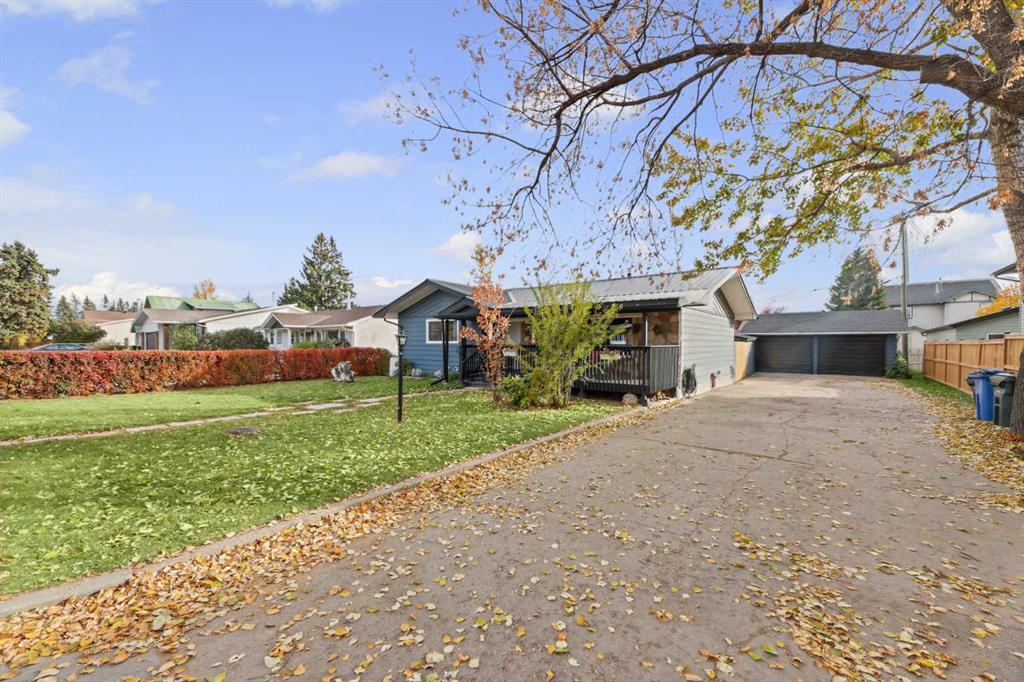
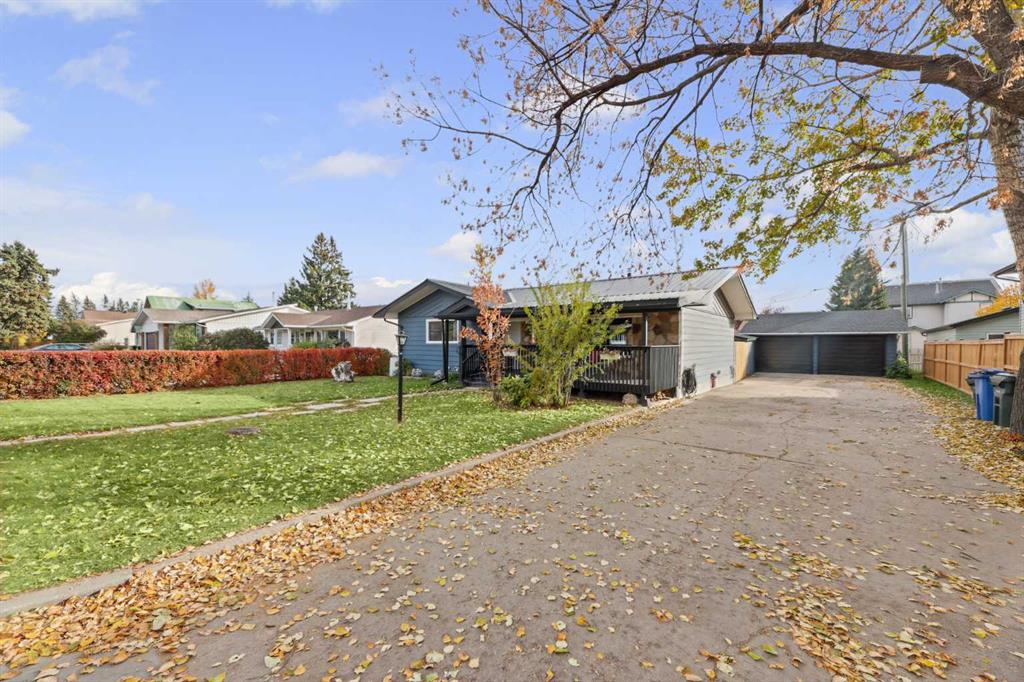
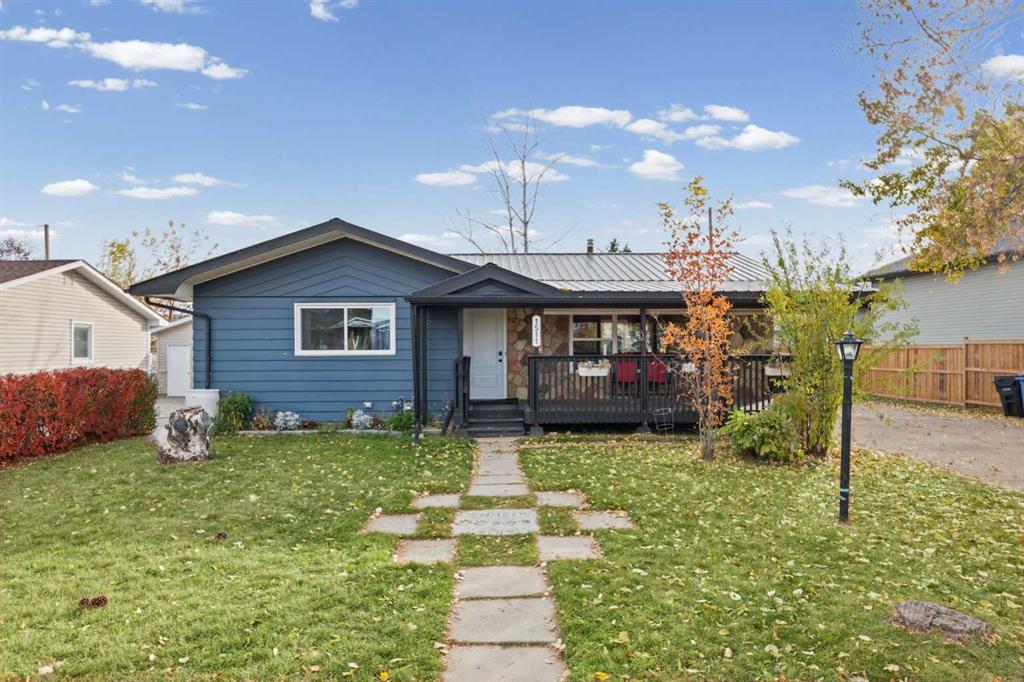
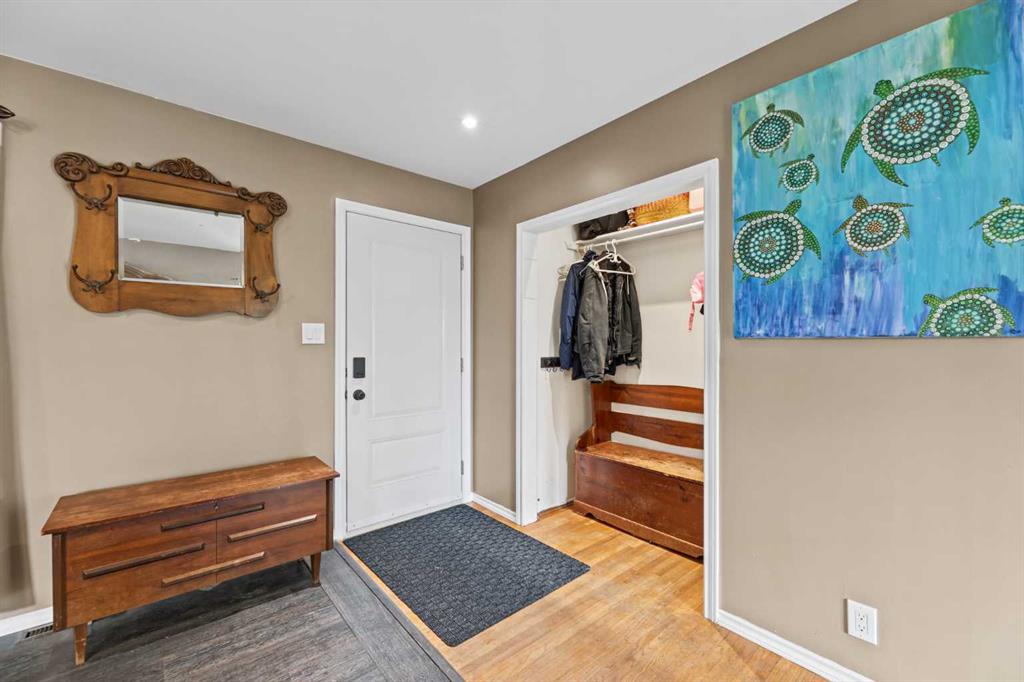
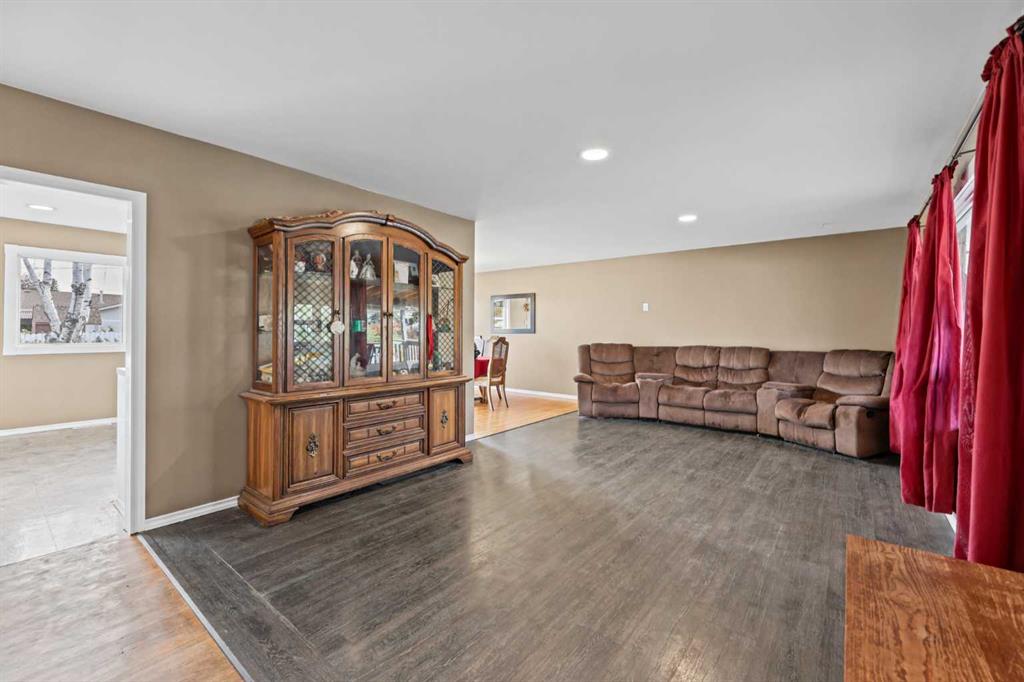
THIS COULD BE YOUR NEXT HOME!! Looking for a well maintained bungalow on a quiet street in Didsbury? Your family will have lots of space and if you like chickens you could have those too! This 1100 sf home has seen a few improvements in recent years including new windows, front door, some flooring and some kitchen & bathroom updates. The current owners removed the wall between the kitchen and dining rooms which really opens up the space making it an optimal area for family gatherings or entertaining. The kitchen has a large island with eating bar, tiled backsplash, freshly painted cabinets and a handy RO tap. The dining overlooks the backyard and there is also a spacious living room with lots of room for the whole family. The main also has 2 bedrooms, a full bathroom and some clever storage cupboards. Heading downstairs you will find a large family room, 3 more bedrooms, another full bathroom, laundry/mechanical and amply storage. The furnace and HWT are about 10 years old and the current owners installed a basement seal system in 2022 (see disclosure). Outside, you have your pick of not one but two covered decks, a huge concrete driveway with ample space for that RV or other toys, a double detached garage and if you really like, those chickens can also stay. This is a solid bungalow in a great area of town just waiting for it's next family-call today to schedule a viewing!
Additional information
- MLS® ID
- A2352195
- Available from
- November 20, 2026
Interior Features
- Bedrooms
- 5
- Bathrooms
- 2
- Heating
- Yes
- Basement
- Yes
Exterior Features
- Lot Size
- 0.17 Acres
Other Property Details
- Garage
- Yes
Courtesy of REMAX ACA Realty, Cindy Tippe
Listing Contact: 403-556-5559
Data is supplied by Pillar 9™ MLS® System. Pillar 9™ is the owner of the copyright in its MLS® System. Data is deemed reliable but is not guaranteed accurate by Pillar 9™. The trademarks MLS®, Multiple Listing Service® and the associated logos are owned by The Canadian Real Estate Association (CREA) and identify the quality of services provided by real estate professionals who are members of CREA. Used under license.
©2026 by Pillar 9. All rights reserved.
Data last updated 9:08 PM UTC, 10/16/2026