3 Beds
1 Bath
1,191 sqft
C$275,000
3745 Fonda Way SE Unit: 45, Calgary Alberta, T2A 5W7
Price per sqftC$230.90
Built in1978
Property size1,191 sqft
Property typeTownhomes
Overview
Active
Listed Oct 5, 2026
Updated 9 days ago
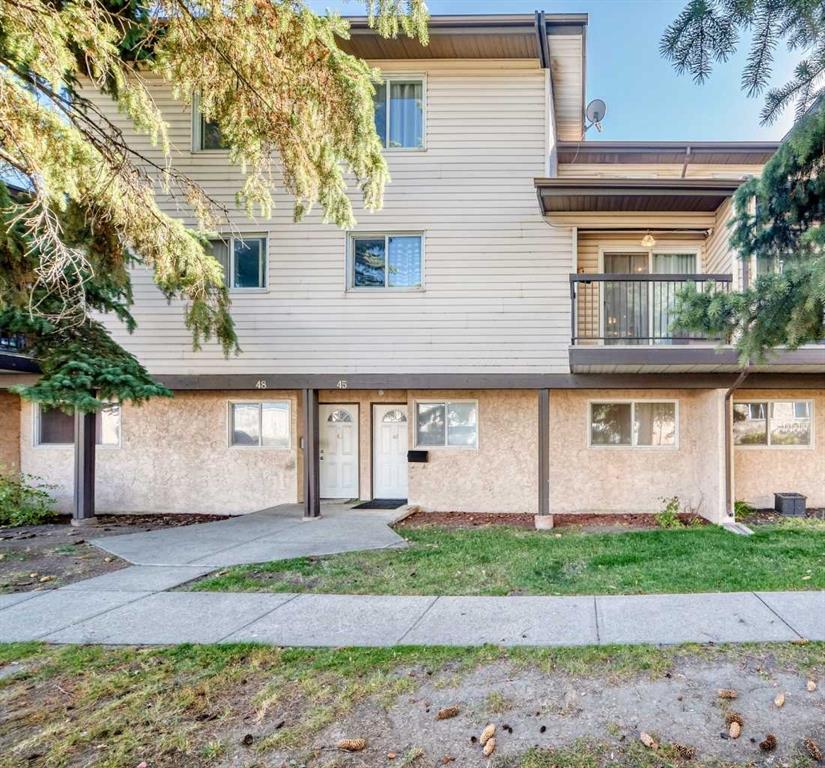
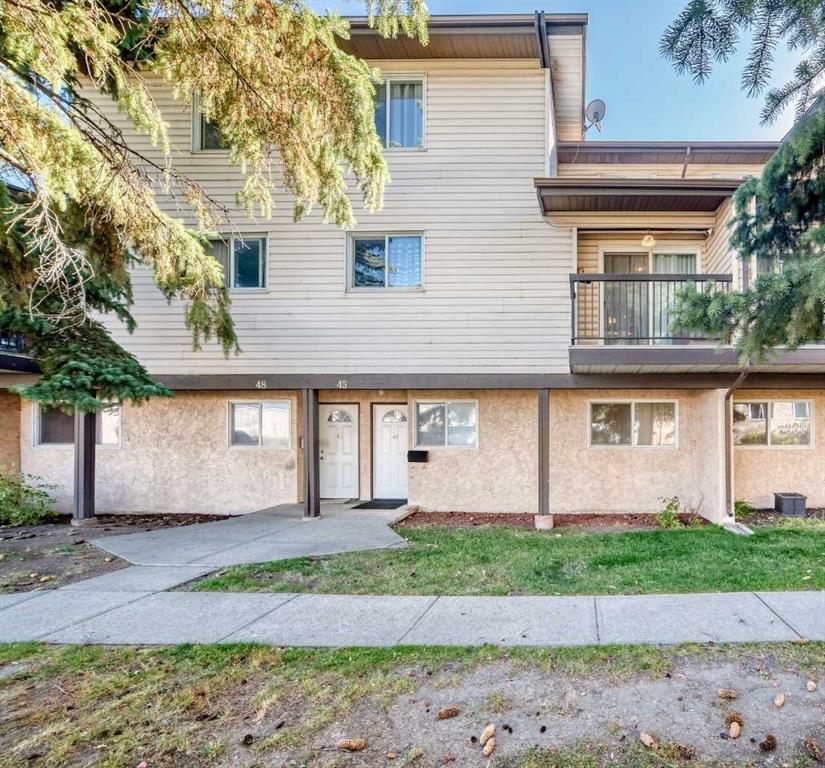
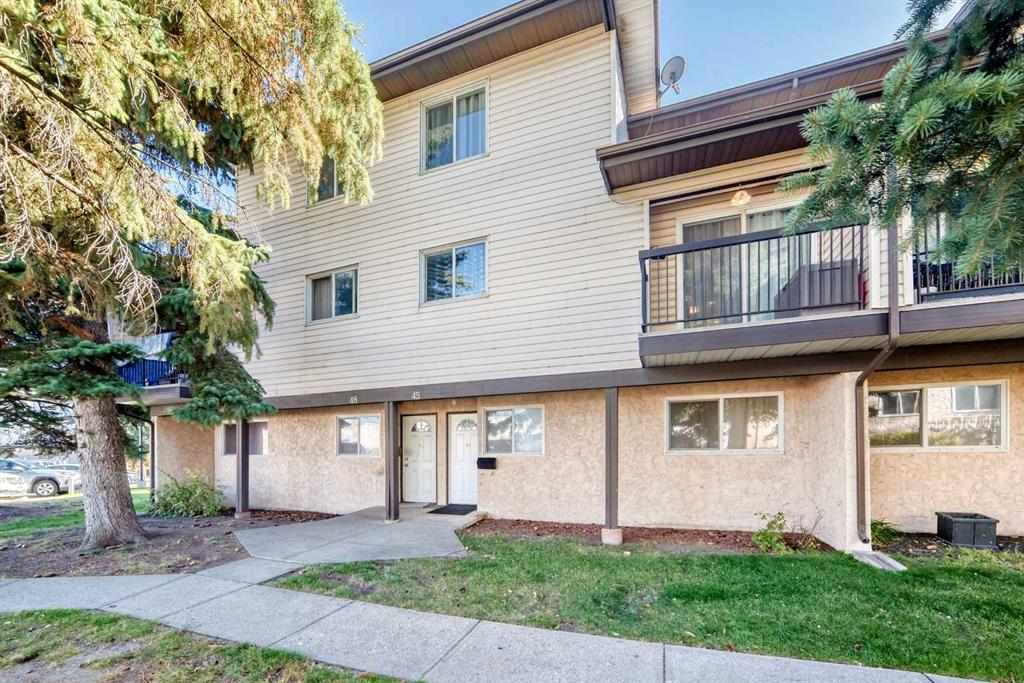
Welcome to this beautifully maintained 3-bedroom townhome in the established community of Forest Heights, ideally situated close to Marlborough Mall, shopping, restaurants, schools, public transit, and an abundance of everyday amenities. Offering a functional layout and excellent location, this home is an ideal opportunity for first-time buyers, young families, or investors looking for an affordable property with strong rental potential. Notable updates include an updated hot water tank and appliances, offering added peace of mind and convenience for the next owner.
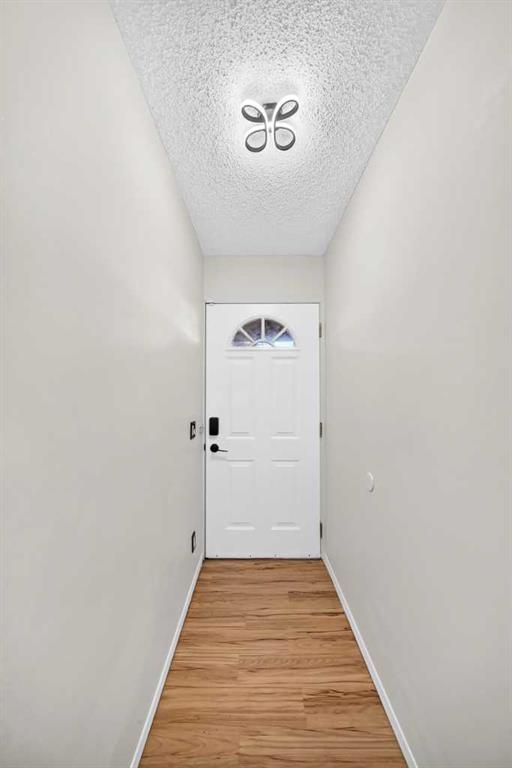
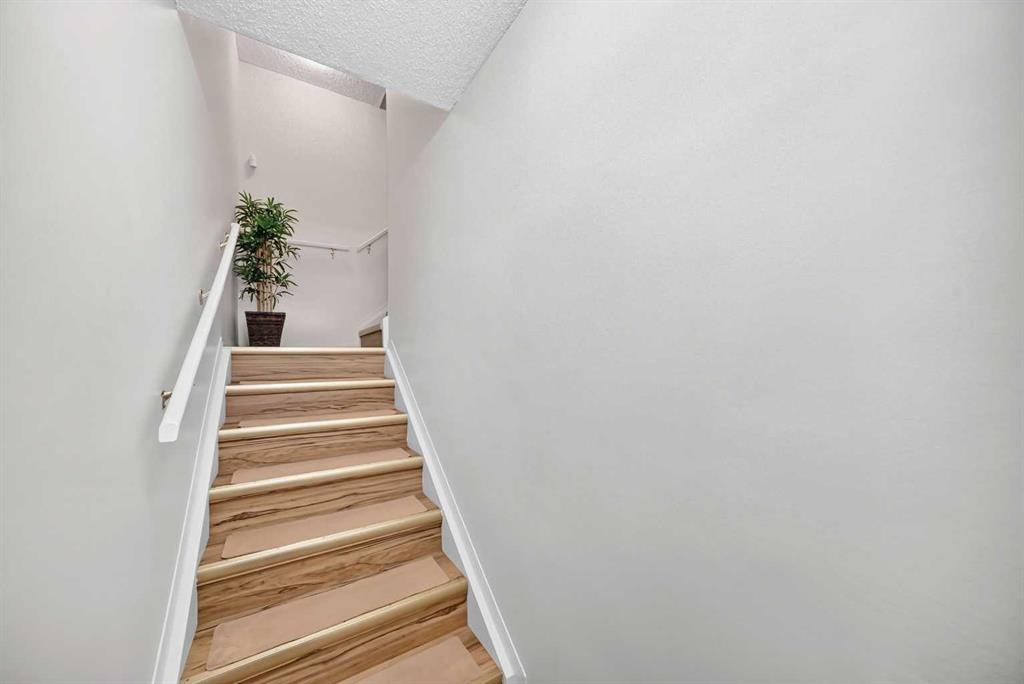
The home offers 3 spacious bedrooms, 1 full bathroom, and convenient in-home laundry, with a comfortable and functional layout designed for everyday living. The well-maintained condition allows you to move in and enjoy. The property also includes assigned parking, along with plenty of visitor and street parking for added convenience. The balcony is perfect for coffee or just simply unwinding after a long day with the stunning view of trees and greenery.
Enjoy exceptional connectivity to the rest of Calgary, with quick access to major roadways and public transit, making commuting throughout the city a breeze. Downtown Calgary is approximately 10 minutes away, while Marlborough Mall and the surrounding amenities provide convenient access to shopping, dining, services, and everyday essentials. With its central location, practical layout, in-home laundry, and affordability, this Forest Heights townhome is an excellent opportunity to enter the Calgary market or add a well-located property to your investment portfolio.
Additional information
- MLS® ID
- A2350300
Interior Features
- Bedrooms
- 3
- Bathrooms
- 1
- Fireplace
- Yes
- Heating
- Yes
- Basement
- No
Other Property Details
- Pets Allowed
- Yes
Courtesy of eXp Realty, Justin Quinsona
Listing Contact: 403-262-7653
Data is supplied by Pillar 9™ MLS® System. Pillar 9™ is the owner of the copyright in its MLS® System. Data is deemed reliable but is not guaranteed accurate by Pillar 9™. The trademarks MLS®, Multiple Listing Service® and the associated logos are owned by The Canadian Real Estate Association (CREA) and identify the quality of services provided by real estate professionals who are members of CREA. Used under license.
©2026 by Pillar 9. All rights reserved.
Data last updated 2:44 AM UTC, 10/16/2026